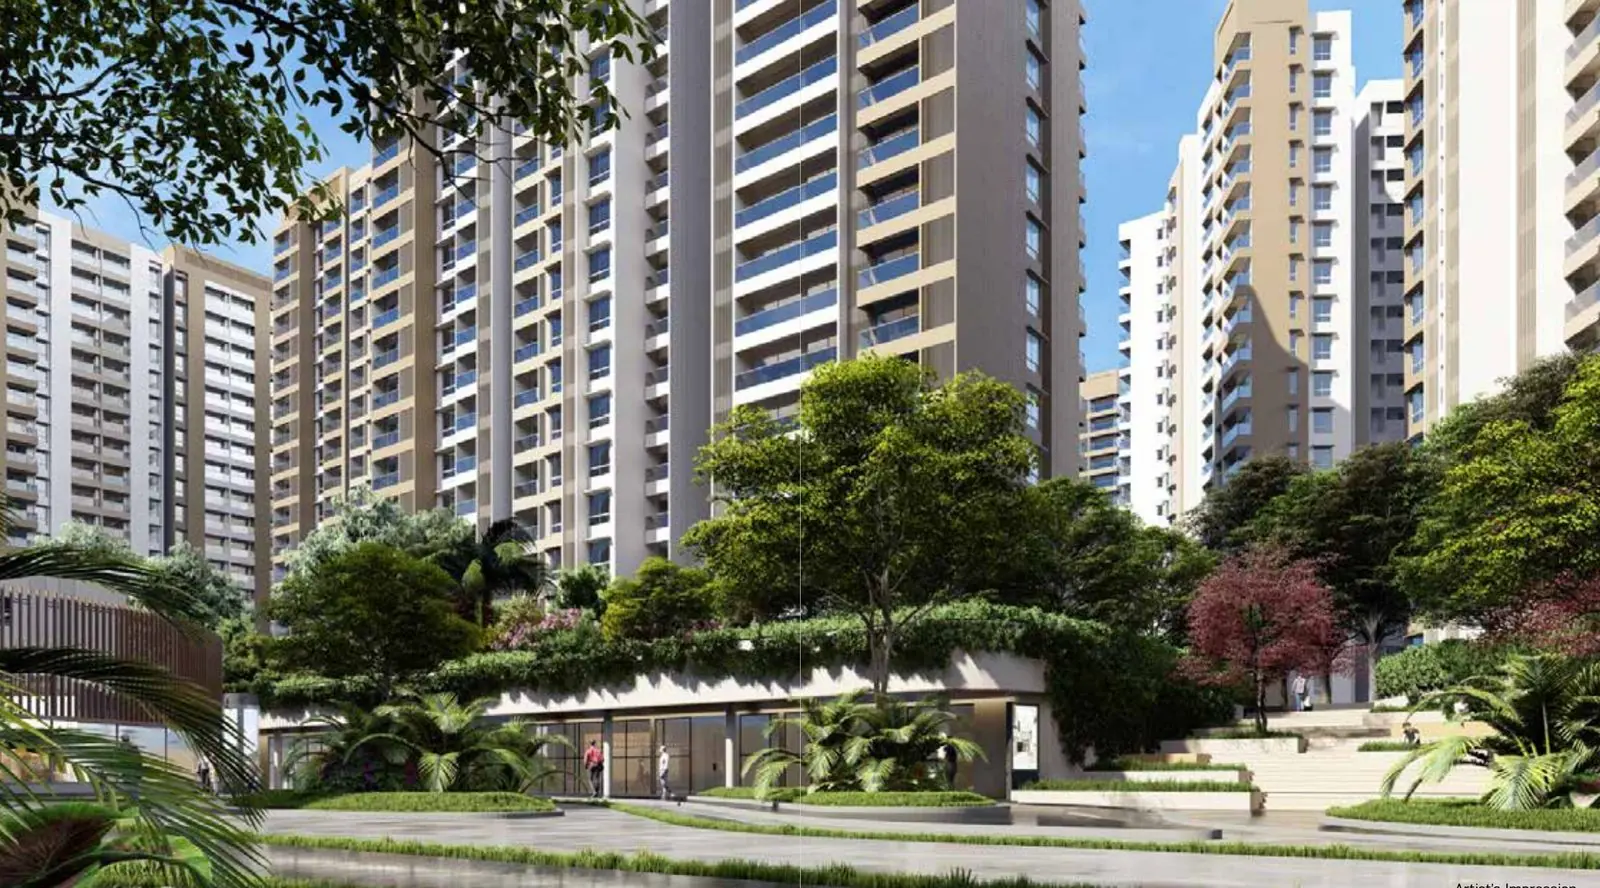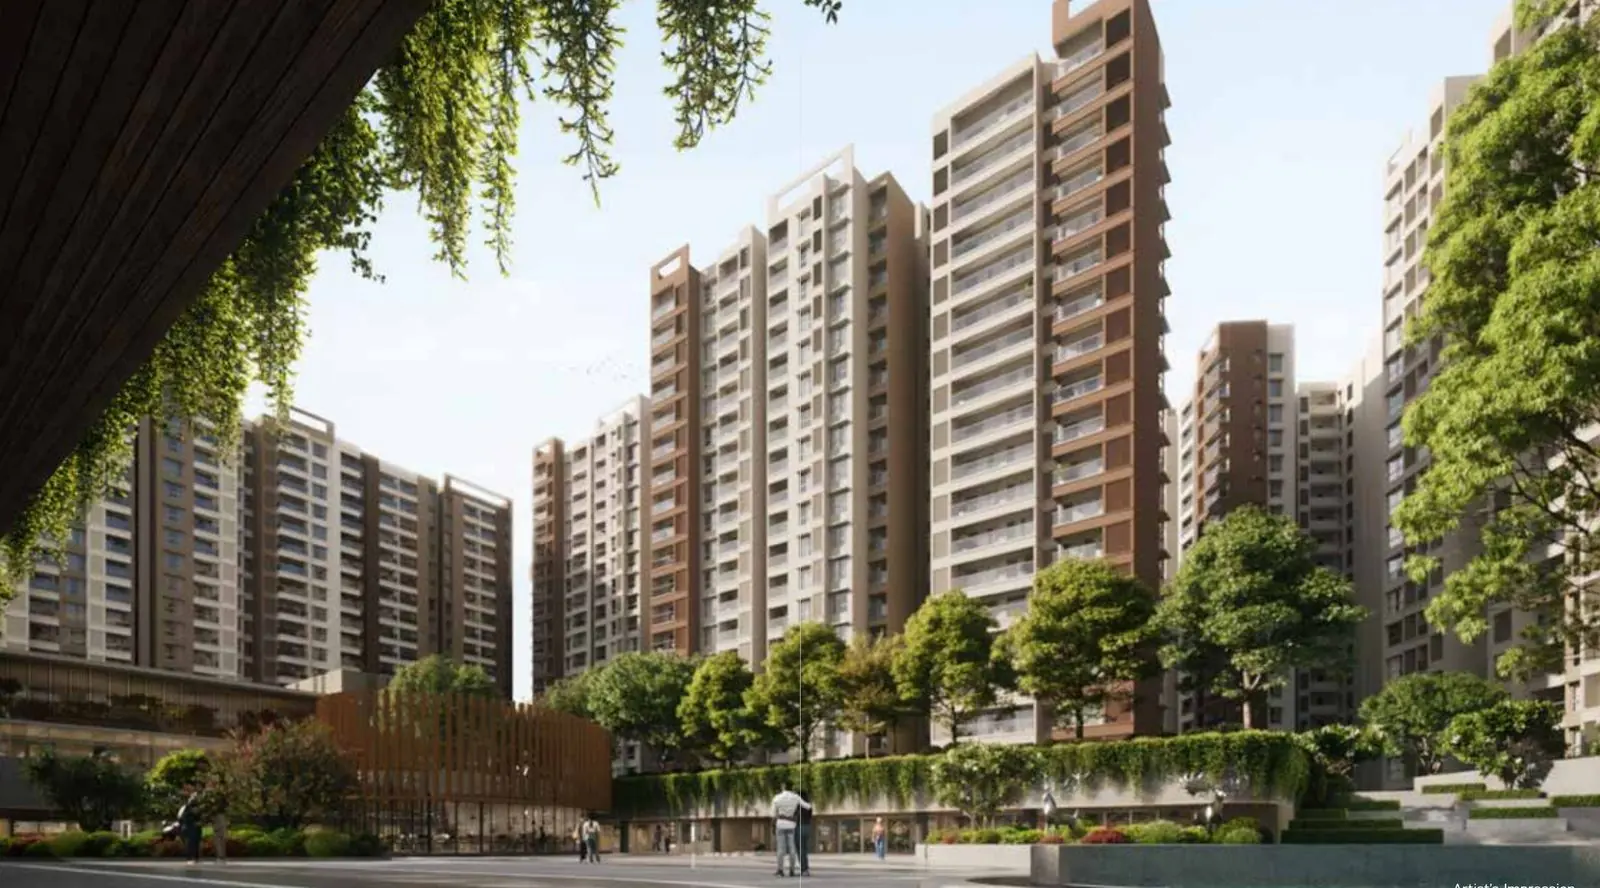
Prestige Evergreen, sold as Evergreen at Prestige Raintree Park, is a phase of about 2,000 homes on 24 acres in Whitefield, just off Varthur Main Road. Prestige lists 1 to 4 BHK homes in 14 towers of ground plus 19 floors, set around a central clubhouse, and quotes ₹1.80 Cr onwards. This guide covers the three things people search for most: the floor plans, the master plan and the location.
Is Prestige Evergreen part of Raintree Park?
Yes, but it is a separate project. Prestige Raintree Park is the name of the whole land beside Varthur Lake. Its first phase, usually just called Raintree Park, has 1,520 homes in 18 towers and is registered as PRM/KA/RERA/1251/446/PR/270824/006981. Evergreen is registered on its own as PRM/KA/RERA/1251/446/PR/010126/008374, with its own price sheets and payment plan.
Prestige's overall plan shows the first phase on the west, beside the lake, and Evergreen on the east, across an internal road, with land marked "future development" beyond. Prestige Tech Forest, which Prestige describes as a 2.5 million sq.ft. IT tech park located within Prestige Raintree Park, lies to the south. If you want three bedrooms or more and a larger home, read our Raintree Park 3 BHK and 4 BHK price guide as well.
What does the Prestige Evergreen master plan show?
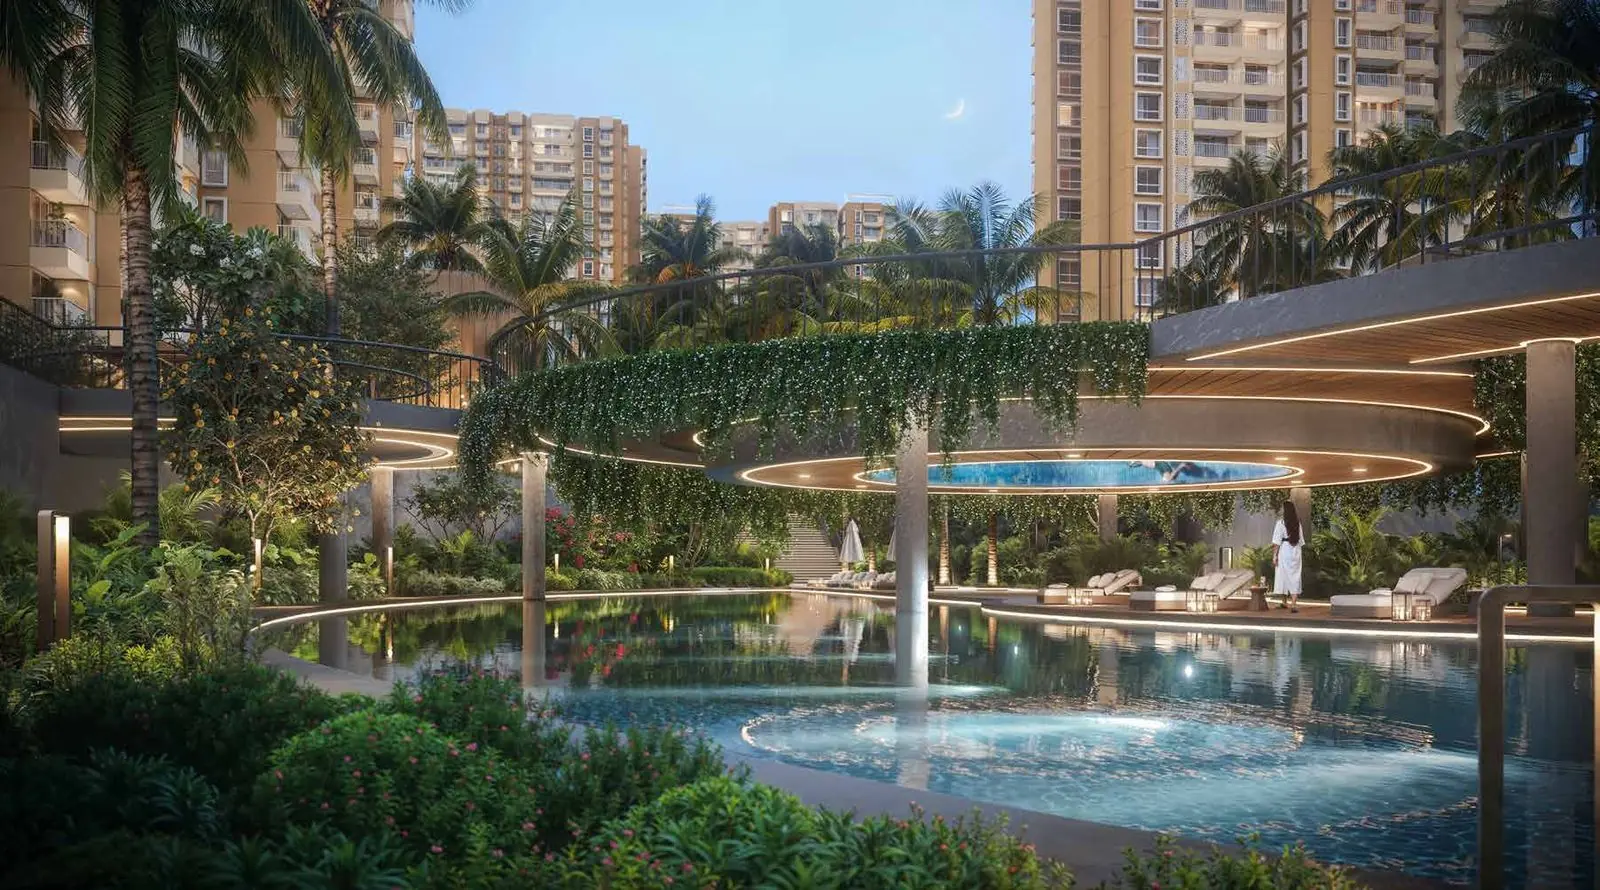
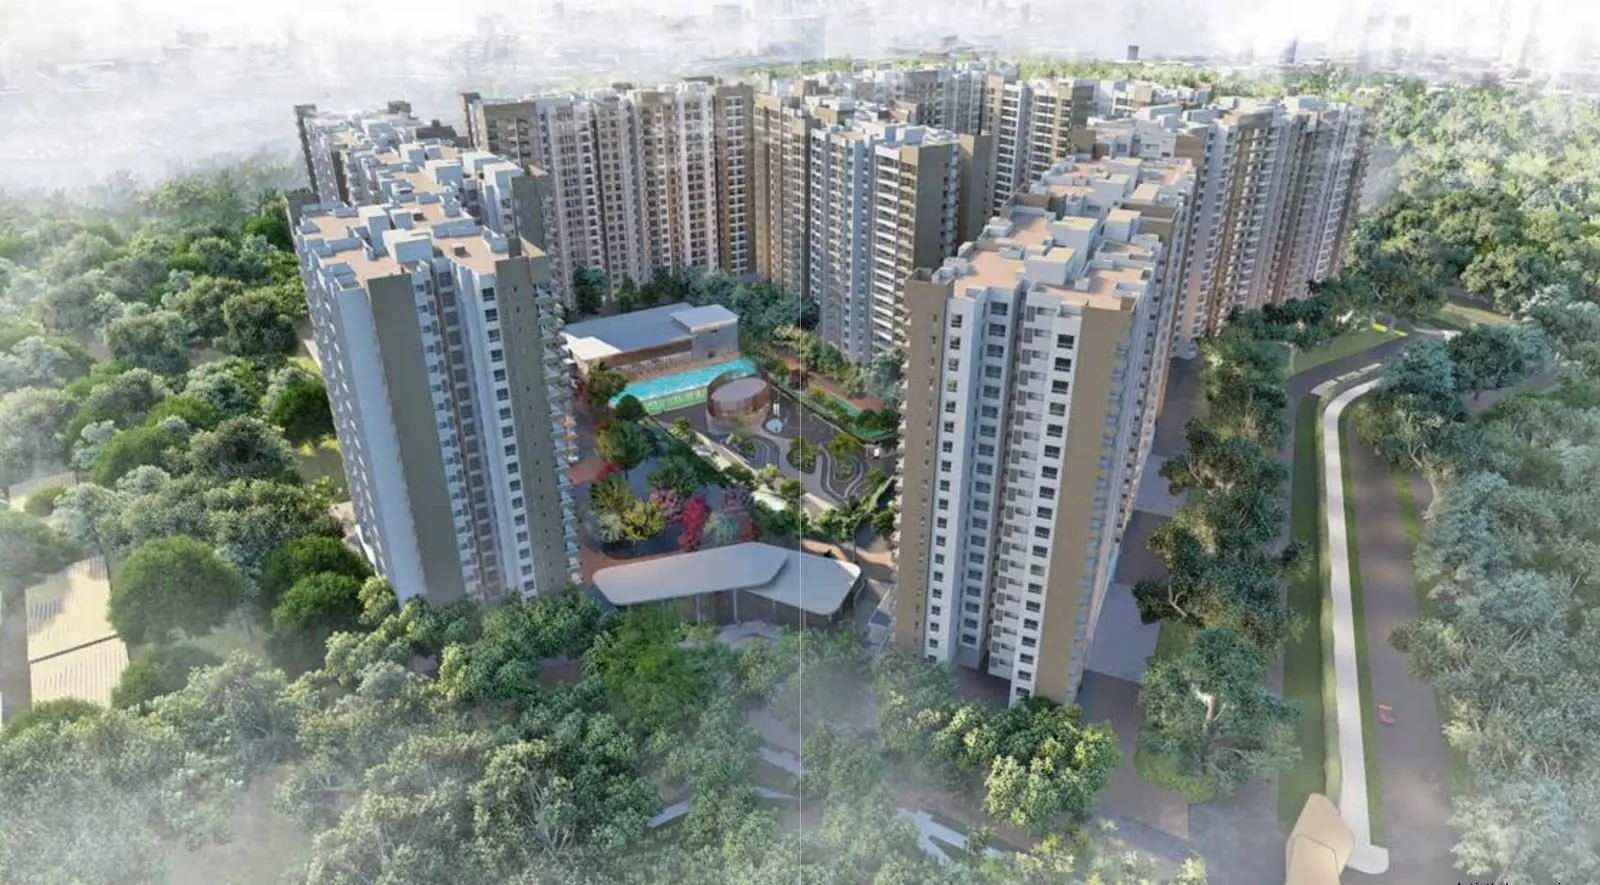
Prestige's master plan arranges 14 towers, T1 to T14, in 7 buildings around a central clubhouse. Much of the open space is given to water: a lagoon with a lagoon pavilion, a relaxation pool, an infinity lap pool, a kids' pool and a water play area. A Rain Tree Grove Trail and a linear water feature run through the landscape.
The legend lists, among others:
- Sport: tennis, pickleball, padel and basketball courts, a cricket practice pitch and a fitness station.
- Gardens: a central lawn, a lawn maze, a sculpture garden, a water lily garden, a dense forest planting and a lookout point.
- Gathering places: Rain Tree Plaza, a forest pavilion, a garden pavilion, cabanas, a sunken deck and the Rain Tree Pavilion.
- Everyday use: a pet park, a rain tree playground, visitors' parking and drop off points.
Inside the clubhouse Prestige lists a party hall, a mini theatre, squash and badminton courts, an indoor family pool, a spa, a clinic, a creche, co working space and a convenience store. It does not publish the clubhouse's size.
Prestige Evergreen floor plans and sizes
Prestige's price sheets give every type with its saleable and carpet area. Grouped by layout:
| Home | Types | Saleable (sq.ft.) | RERA carpet (sq.ft.) |
|---|---|---|---|
| 1 BHK | B1a, B2a, B3a | 939 to 976 | 564 to 592 |
| 2 BHK, 2 baths | B1, B2, B3, C2a | 1,174 to 1,222 | 715 to 751 |
| 2 BHK, top floor only | E3a, D6a | 1,504 to 1,526 | 921 to 951 |
| 3 BHK, 2 baths | C1, C2 | 1,461 to 1,486 | 919 to 940 |
| 3 BHK, 3 baths | D1 to D9 | 1,647 to 1,825 | 1,038 to 1,154 |
| 3 BHK large | E1 to E4 | 1,884 to 1,951 | 1,136 to 1,199 |
| 3 BHK + study | F1 to F3 | 1,991 to 2,037 | 1,268 to 1,300 |
| 4 BHK + maid, 3 baths | G1, G2 | 2,271 to 2,299 | 1,458 to 1,464 |
| 4 BHK + maid, 4 baths | H1 to H7 | 2,492 to 2,513 | 1,558 to 1,593 |
Balconies and utility areas, from Prestige's plan tables, are extra to carpet: about 67 sq.ft. on a small 1 BHK and up to about 212 sq.ft. on the largest 4 BHK.
How should you read an Evergreen floor plan?
Read carpet area first. Across the range it is about 60 to 64% of saleable area, so a 1,486 sq.ft. C2 3 BHK gives you 919 sq.ft. of rooms. The word "3 BHK" alone tells you little: a C2 has two bathrooms and 919 sq.ft. of carpet, while a D3 at 1,763 sq.ft. has three bathrooms and 1,099 sq.ft.
Next, check where the type exists. Some layouts appear only in certain towers or floors: B2a 1 BHK homes sit on lower floors of Towers 4, 13 and 14, and B1a and B3a only on the 19th floor of Towers 2 and 9. A plan you like may not be offered in the tower you want.
Last, read the specification beside the plan. Living areas and bedrooms get porcelain tiles. The kitchen comes with a vitrified floor but no counter or tile dado, so budget for a modular kitchen. Generator backup covers common areas, and full backup for your home is at additional cost.
Nine plans, from a 1 BHK to a 4 BHK with a maid's room, are on our Evergreen project page and open in full after a short form. Prestige publishes more plans with key plans on its own site.
Where is Prestige Evergreen?
Prestige gives the address as SH 35, Whitefield Main Road, Varthur, Bengaluru 560066. That is why the project turns up in searches for both Whitefield and Varthur: the postcode is Whitefield's, and the site is on the Varthur side, just east of Varthur Lake and south of Whitefield proper.
Prestige's location map marks Nexus Neighbourhood Mall, Prestige Glenbrook, Manipal Hospital on Varthur Road, Chrysalis High School, Prestige Tech Forest and the Whitefield (Kadugodi) metro station around it, but prints no distances. Its text names Whitefield, Marathahalli, Bellandur, ITPL, Kadugodi, Panathur Road and Sarjapur Road as within reach, again without figures.
The booklet for the first phase, on the same land, does print distance bands. It places Sigma Tech Park, Brigade IRV Center, Manipal Hospital, Vydehi Super Speciality Hospital, Nexus Mall Whitefield and Brookefield Mall within 3 km, and ITPL, SAP Labs and Brigade Tech Gardens at 3 to 5 km. Evergreen sits a little further east, so treat those as a guide. On our own map, the nearest metro, Kadugodi Tree Park on the Purple Line, is about 3.5 km away in a straight line.
How much does Prestige Evergreen cost?
Prestige now quotes ₹1.80 Cr onwards, with a car park included. GST and other charges come on top, and prices differ by tower, floor and sheet date. Ask for the current sheet for the tower you like, and compare it with the other Prestige projects in our look at the 2026 launches.
What to check on Evergreen
- The RERA number on every sheet. Evergreen is 008374. Raintree Park is 006981. Listings often mix them up.
- The type in your tower. Ask which types are offered on the floor you want.
- The RERA completion date. The payment plan bills possession in June 2030; we have not seen the date on the registration.
- The view. Prestige prints no tower orientation, so ask which stacks face the lagoon, the lake or the road.
- The full cost. Read the sheet with our guide to a Prestige price sheet.
For Whitefield and Varthur as a place to live, with the other projects we list there, see the hub's Whitefield and Varthur property guide.
Found a plan you like? Tell us the type and the tower and we will ask Prestige for the current price and the full cost sheet. Start on the Evergreen project page or use the form below.