Enquire
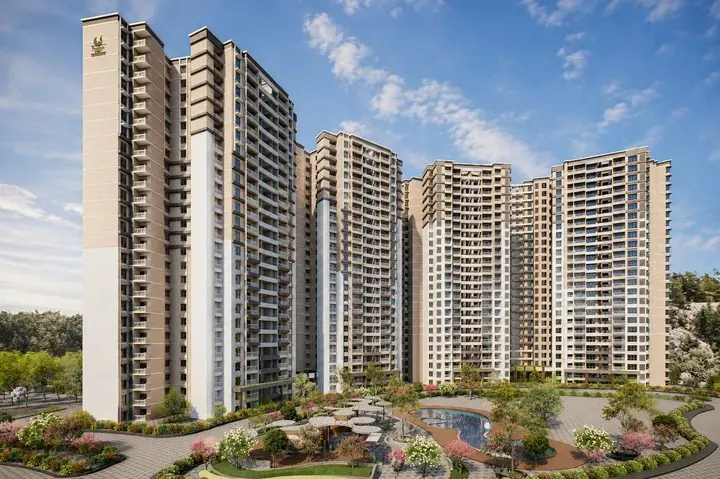
Prestige Parklane, artist's impressionOfficial film
Prestige Projects Bangalore · North Bengaluru

Parklane

Devanahalli, Aerospace Park (STRR). 9 towers around a central pool and G+3 clubhouse

₹65 Lakh*From
1, 2 & 3 BHKHomes
567 to 1,801 sq.ft.Sizes
Dec 2030Possession
Overview

About Parklane.

Prestige Parklane is a Prestige Group apartment project on 11.76 acres at Muddenahalli, inside the Hi-Tech Defence and Aerospace Park Phase 2 east of Devanahalli. It is registered with K-RERA as PRM/KA/RERA/1251/309/PR/150926/008941 and Prestige gives 31 December 2030 as the possession date.

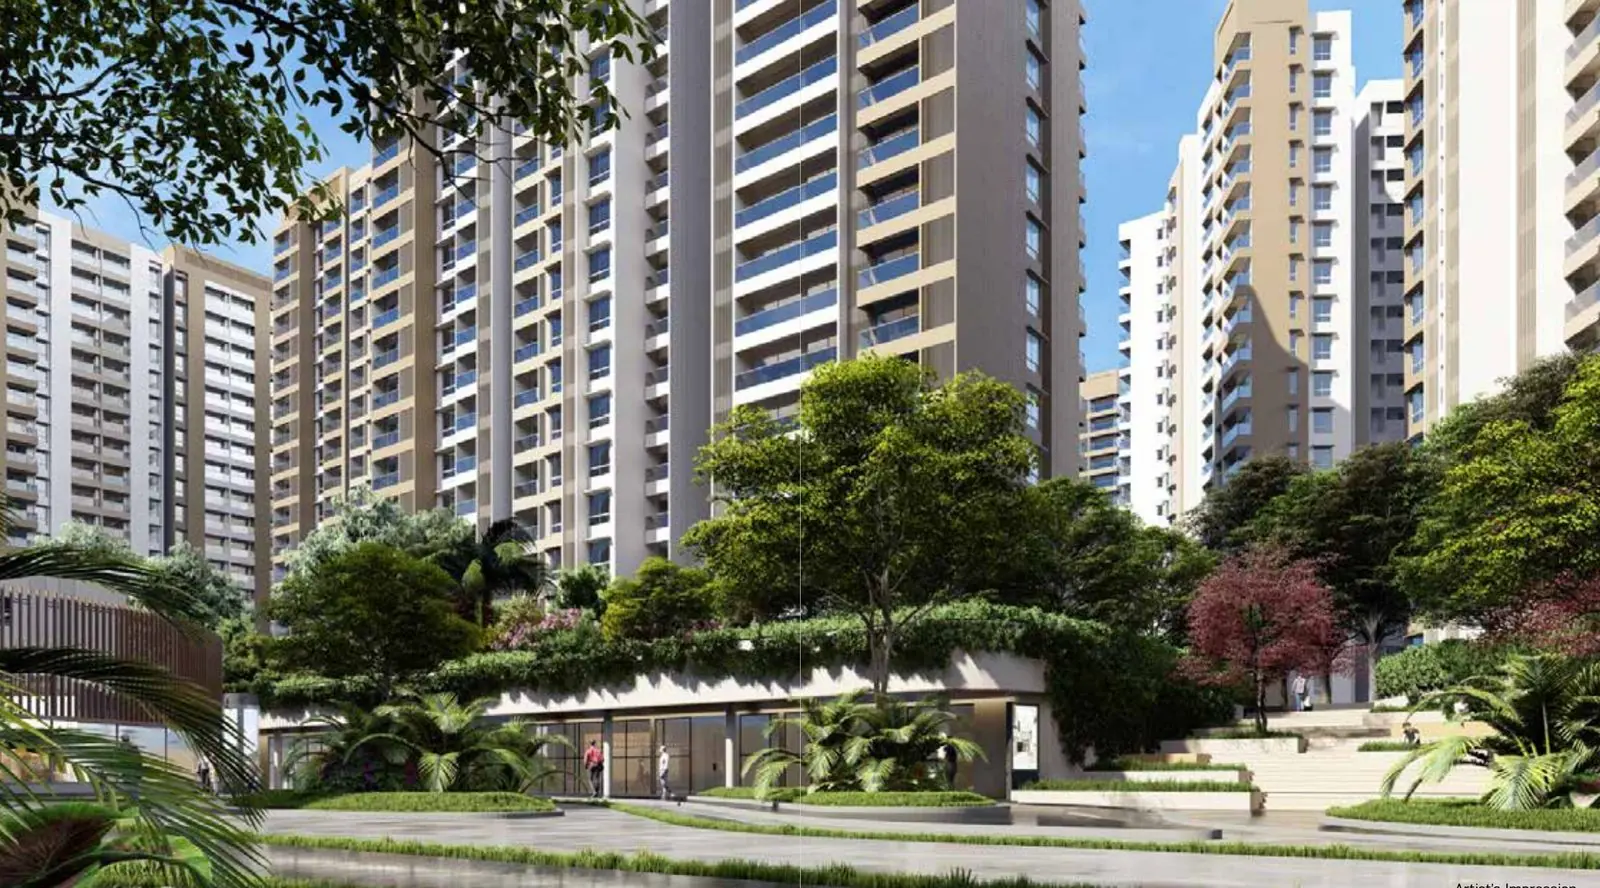
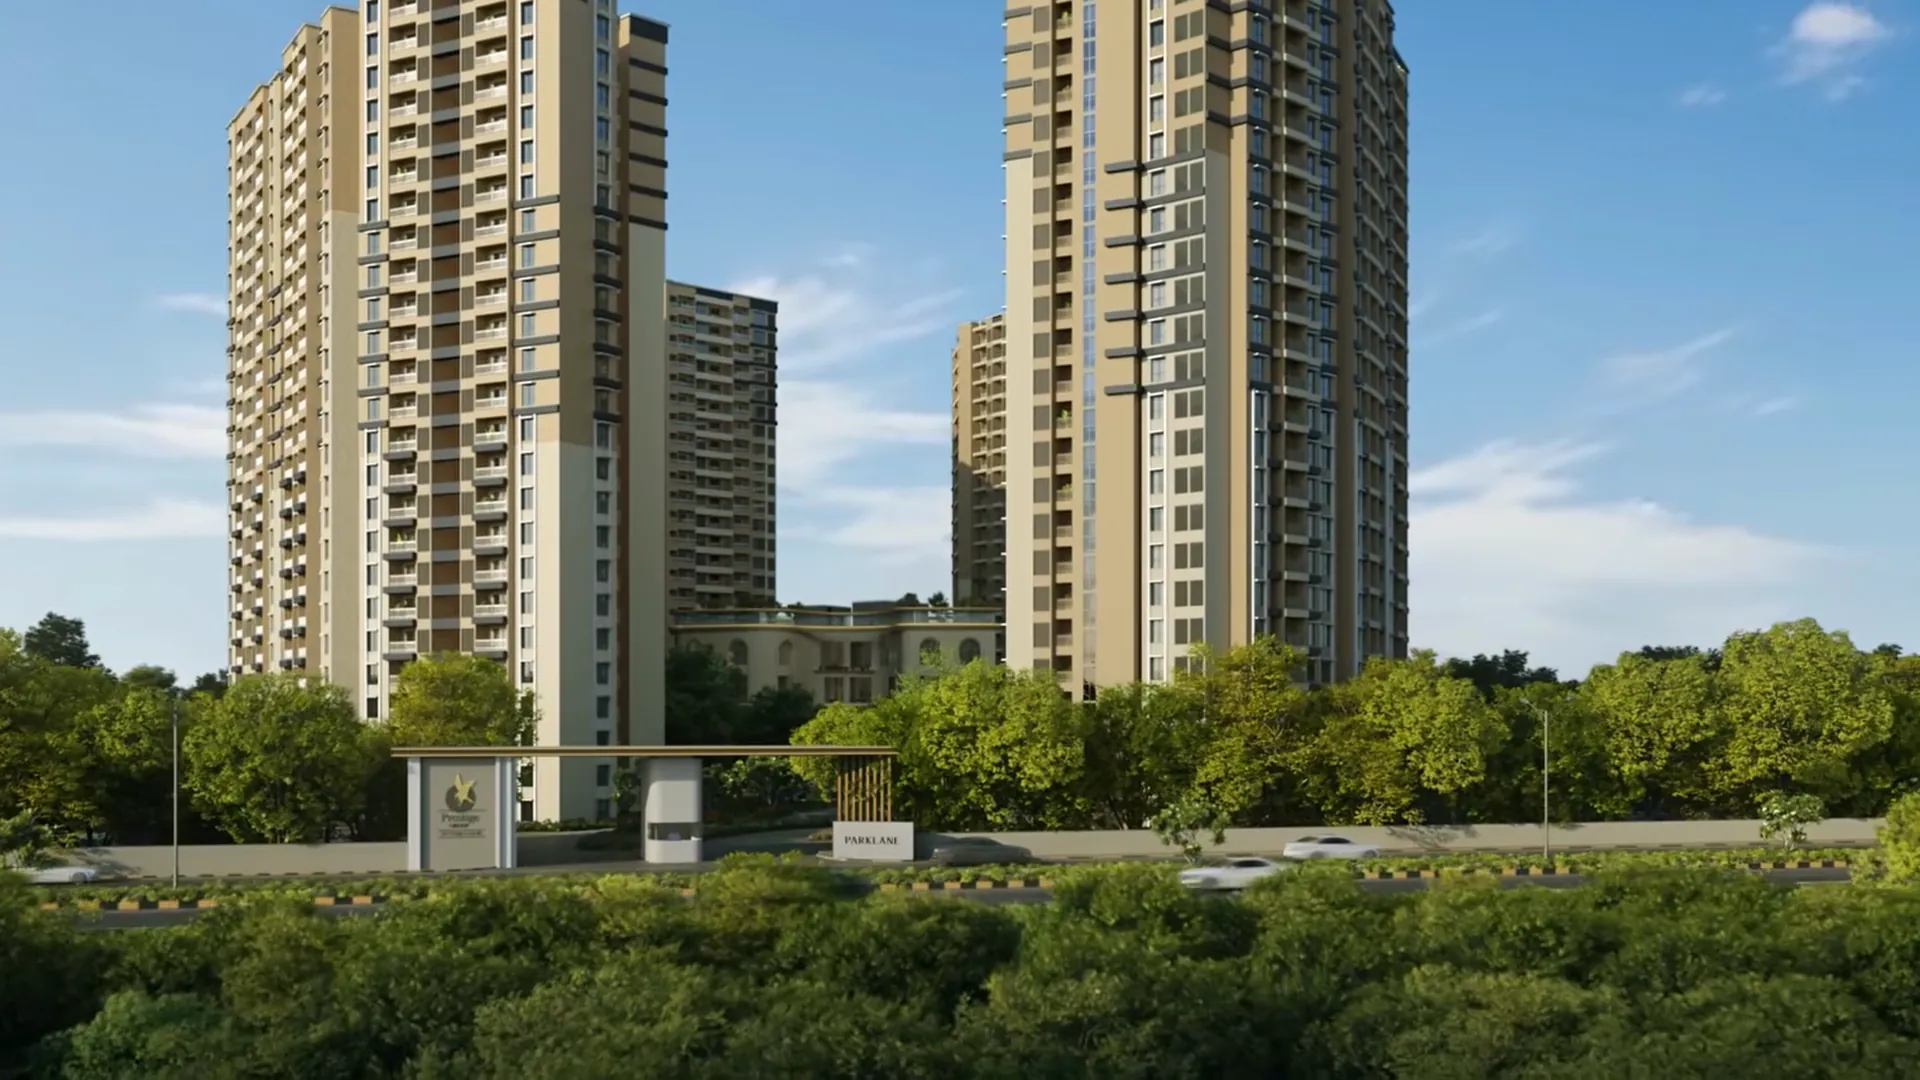
The plan has nine towers of 24 upper floors over three basements, 1,788 homes in all, set in a curve around a central garden with the main pool and a G+3 clubhouse. Homes run from 567 sq.ft. one bedroom units to 1,801 sq.ft. three bedroom, three bathroom units.

The launch price lists, valid until 27 September 2026, ran from ₹56 lakh for a one bedroom home to ₹1.92 crore for the largest three bedroom home, including one car park. Other charges of ₹415 per sq.ft. plus ₹25,000, GST, stamp duty and registration are extra. Prestige's own site now quotes ₹65 lakh onwards, so ask for the current list before you compare.

9 towers, 1,788 homes on 11.76 acres1, 2 and 3 BHK from 567 to 1,801 sq.ft.Central garden with main pool, kids' pool and a G+3 clubhousePadel, pickleball, cricket nets and a multi courtInside the KIADB Aerospace Park Phase 2, east of DevanahalliPossession date 31 December 2030 (Prestige)

Who it suits

  • Families who want a managed apartment community with amenities on site.
  • First-time premium buyers and investors, at one of the lower entry prices in the Assetz range.
  • People who work around Kempegowda Airport, Manyata Tech Park and Hebbal.
  • Buyers who can wait for possession and prefer paying in construction-linked stages.

Key facts

  • DeveloperPrestige Group
  • LocationDevanahalli, Aerospace Park (STRR), North Bengaluru
  • TypeApartment
  • Homes1, 2 & 3 BHK
  • Sizes567 to 1,801 sq.ft.
  • Land11.76 acres
  • Units1,788
  • Towers9 towers, 3 basements + ground + 24 floors
  • PossessionDec 2030
  • K-RERAPRM/KA/RERA/1251/309/PR/150926/008941
Residences

8 layouts. One form unlocks them all.

Room by room dimensions, and the price for the exact layout you choose.

1 BHK Classic floor plan
1 BHK Classic567 to 571 sq.ft. · 322 to 323 sq.ft. carpet
1 BHK Classic Large (C3A)812 sq.ft. · 447 sq.ft. carpet
2 BHK Optima floor plan
2 BHK Optima828 to 880 sq.ft. · 483 to 484 sq.ft. carpet
2 BHK Ultima floor plan
2 BHK Ultima1,087 to 1,103 sq.ft. · 638 to 646 sq.ft. carpet
2 BHK Ultima Large (D1A, D2A)1,306 to 1,310 sq.ft. · 787 to 790 sq.ft. carpet
3 BHK Aspire floor plan
3 BHK Aspire1,445 to 1,469 sq.ft. · 883 to 896 sq.ft. carpet
3 BHK Premia floor plan
3 BHK Premia1,597 to 1,662 sq.ft. · 994 to 1,025 sq.ft. carpet
3 BHK Ultima floor plan
3 BHK Ultima1,757 to 1,801 sq.ft. · 1,041 to 1,078 sq.ft. carpet
Amenities

18 amenities, from the developer.

Parklane: Prestige Parklane towers and landscaped central garden
Prestige Parklane towers and landscaped central garden
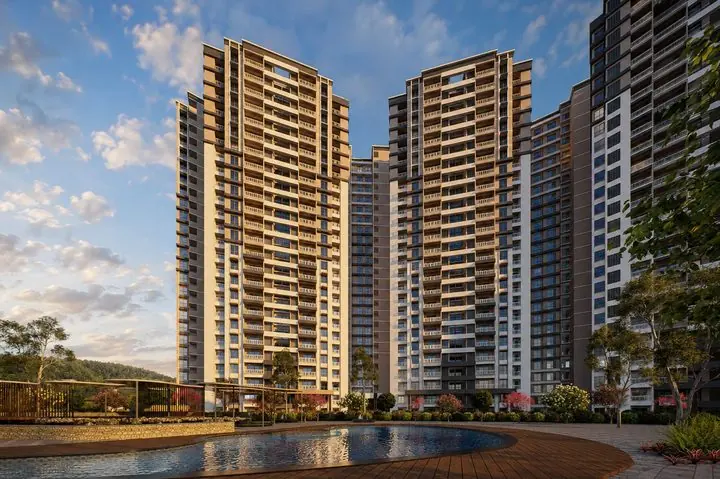
Parklane: Towers above the pool deck at sunset
Towers above the pool deck at sunset
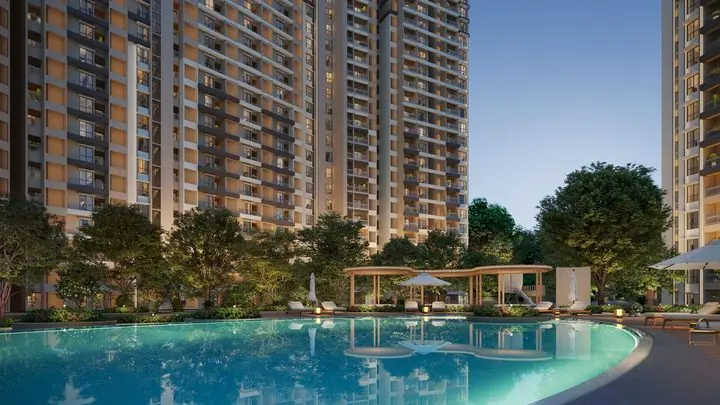
Parklane: Main pool with cabanas
Main pool with cabanas
  • Clubhouse (G+3)
  • Main swimming pool
  • Kids' pool
  • Kids' play area
  • Outdoor gym
  • Gathering arena
  • Party lawn
  • Vegetable garden
  • Jogging track
  • Tower courtyards
  • Cricket practice nets
  • Multipurpose court
  • Padel court
  • Pickleball court
  • Viewing deck
  • Pet garden
  • Basement court
  • Surface parking
Specifications

What goes into the homes.

  • RCC structure
  • Vitrified tiles in foyer, living, dining and all bedrooms; ceramic tiles in balconies
  • Kitchen: no counter or dado provided; vitrified tiles in kitchen and utility
  • Toilets: vitrified tiles to false ceiling, countertop basins, geysers in all toilets; solar water on the top 2 floors
  • UPVC or aluminium windows with provision for mosquito mesh
  • Concealed copper wiring, modular switches, TV and data points in living and all bedrooms
  • Individual electricity and water meters
  • Generator for common areas; 100% backup for apartments at additional cost
  • Security cabins at all entries and exits, CCTV at main entry and exit
The real cost

What Parklane actually costs.

The starting price is the developer's own. Everything else below is worked out for you, so the number on registration day is not a surprise.

Starting price₹65 Lakh*For 1, 2 & 3 BHK, before charges on the unit sheet
Stamp duty & registration≈ ₹4.3 LAbout 6.6% in Karnataka, paid at registration
Home loan EMI≈ ₹42K/month75% loan · 8.5% · 20 years

The unit wise sheet lists floor rise, car park, clubhouse, GST and every other line. We send it free.

Get the unit wise price sheet
Against the rest of the range

How Parklane compares with other Prestige projects.

ProjectWhereHomesSizes (sq.ft.)FromPossession
Parklane (this)Devanahalli, Aerospace Park (STRR)1, 2 & 3 BHK567 to 1,801 sq.ft.₹65 Lakh*Dec 2030
Urban TownhousesDevanahalliRow villas~4,000 to 5,000 sq.ft.₹10 Cr*++TBA
GreenbrookIVC Road, DevanahalliResidential plots1,495 to 4,938 sq.ft.₹2.25 Cr*Mar 2027
Crystal LawnsIVC Road, DevanahalliVilla plots1,499 to 4,003 sq.ft.₹2.25 Cr*Mar 2027
Autumn LeavesOff Chapparakallu Road, DevanahalliResidential plots1,350 to 4,003 sq.ft.₹2.50 Cr*Mar 2027
Insights

Read before you decide.

Location & nearby

Devanahalli, Aerospace Park (STRR), North Bengaluru.

Close to Kempegowda Airport, Manyata Tech Park and Hebbal. Tap any place for the route from the project and Google's live drive time.

Distances are straight-line from the locality (not the exact plot). Tap for the real route.

Sunlight by facingHours of direct sun on each side of a building here
Ask which units face east
Enquire

The real price sheet for Parklane.

Tell us the layout you have in mind. We send the unit-wise price sheet, floor plans and payment schedule on WhatsApp, usually within the hour.

  • The real, all-in price sheet, not a base rate
  • Floor plans and payment schedule
  • Live video site visit for buyers abroad
  • Same price as the developer: we are paid by them

By submitting you agree to be contacted by phone, WhatsApp, SMS or email, including if your number is on DND, and to your details being shared with the developer for this enquiry.

Questions

About Parklane.

What is the starting price of Prestige Parklane?

₹65 Lakh* for 1, 2 & 3 BHK, before stamp duty and registration (about 6.6% in Karnataka). Ask us for the unit-wise price sheet.

Is Prestige Parklane RERA registered?

PRM/KA/RERA/1251/309/PR/150926/008941. Verify it at rera.karnataka.gov.in.

When is possession?

Dec 2030, per the developer. The date that binds them is the completion date on the RERA registration.

Can I buy from abroad?

Yes. NRIs and OCI cardholders can buy without RBI permission, paying by remittance or from an NRE / NRO account. We do the site visit on live video.

Does buying through a channel partner cost more?

No. You pay the developer's price either way; the developer pays us.

Floor plansPrice sheet