Enquire
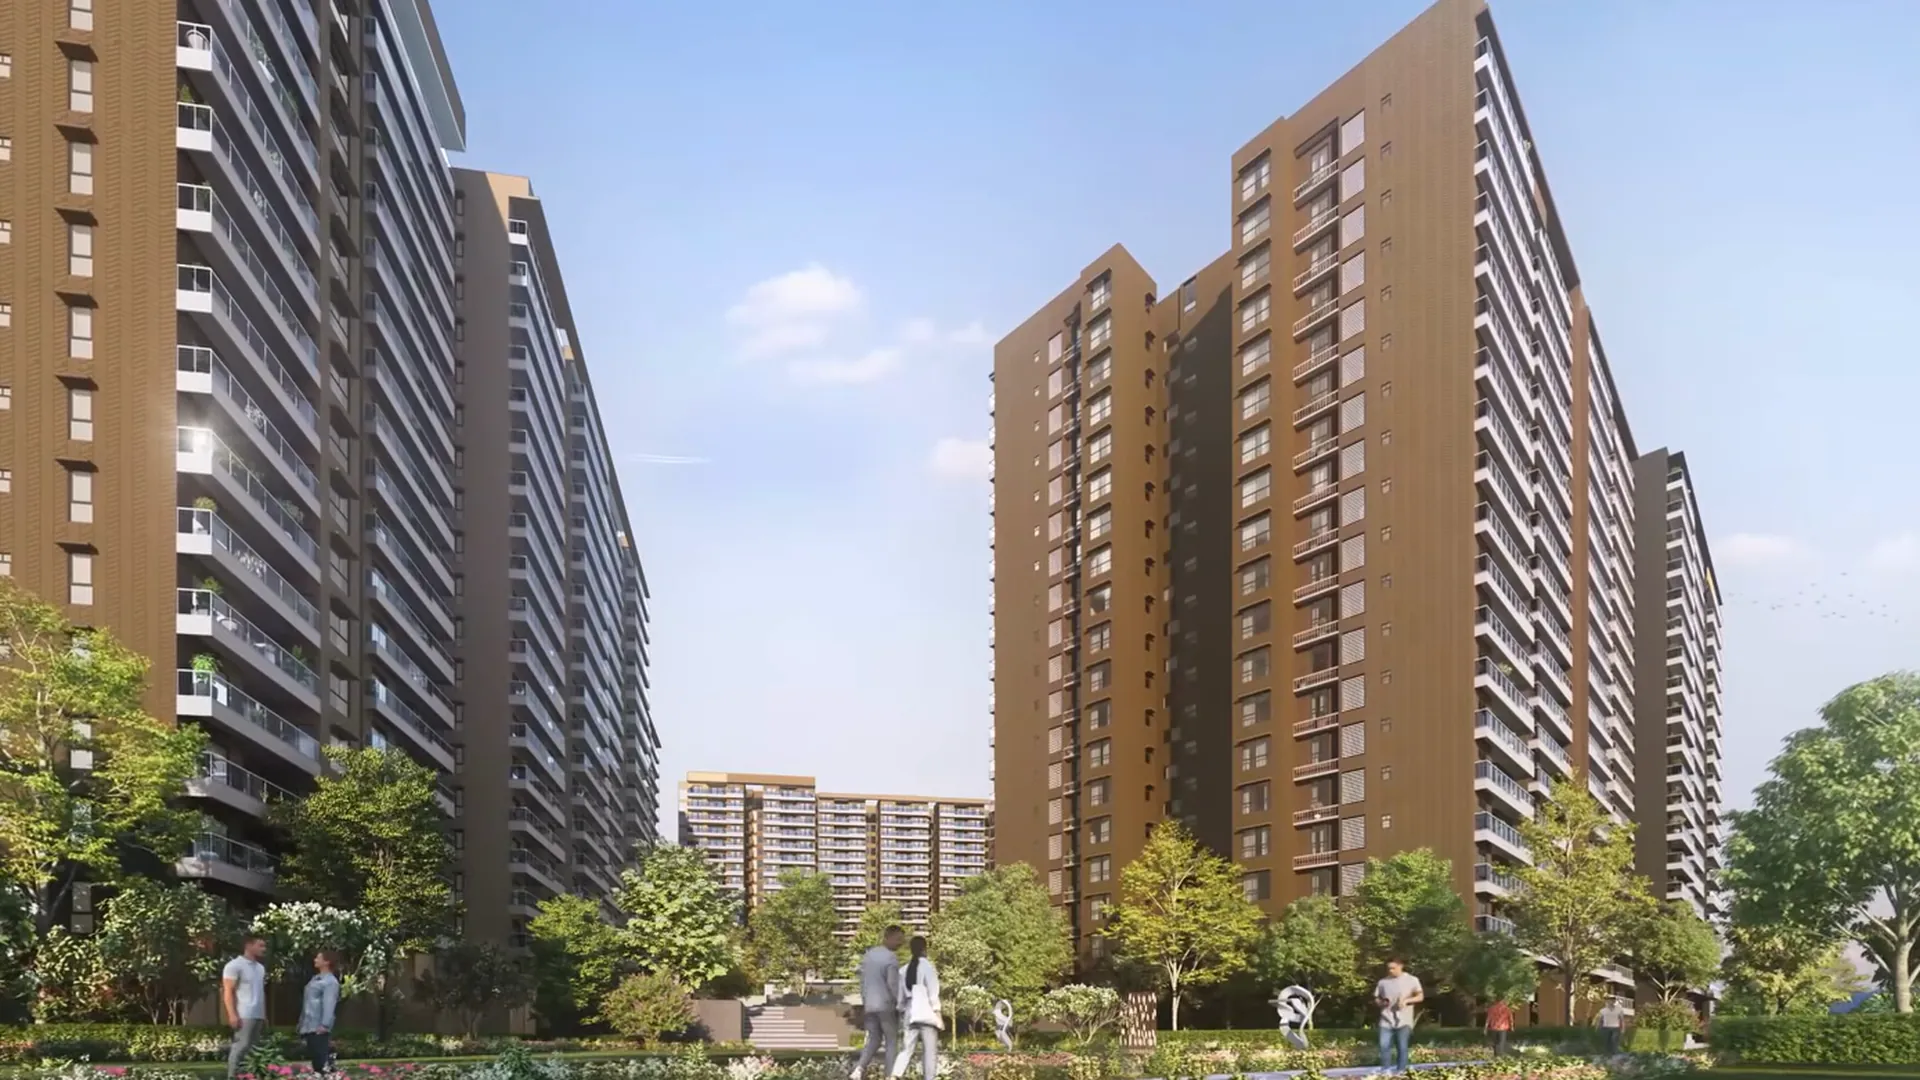
Prestige Raintree Park, artist's impressionOfficial film
Prestige Projects Bangalore · East Bengaluru

Raintree Park

Varthur, Whitefield. 18 towers on Varthur Road beside Varthur Lake, clubhouse over 1 lakh sq ft

₹3.00 Cr*From
3, 4 & 5 BHKHomes
2,004 to 3,698 sq.ft.Sizes
Dec 2028Possession
Overview

About Raintree Park.

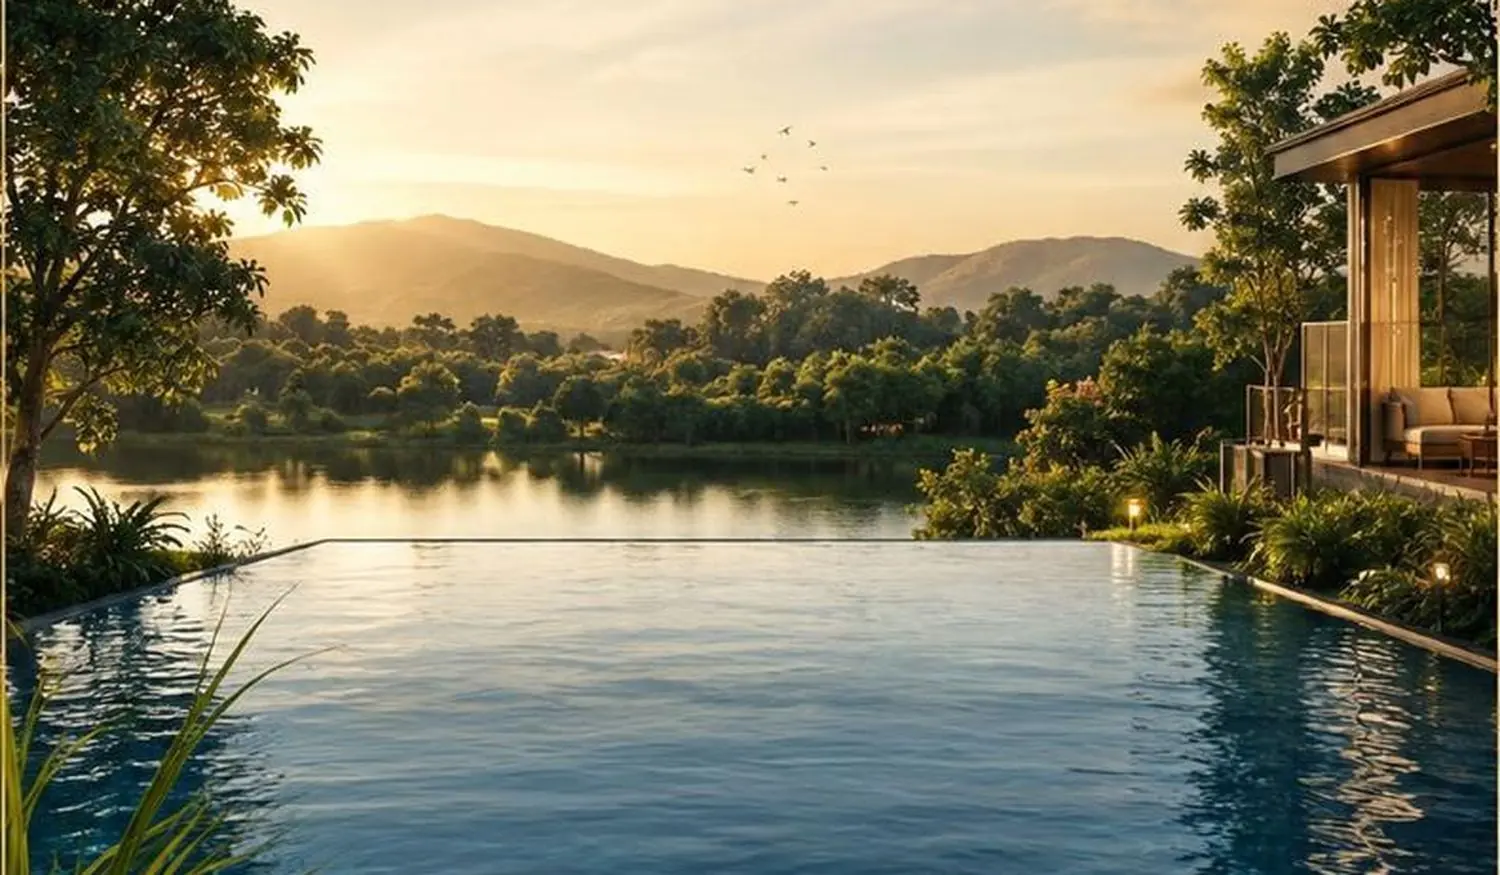
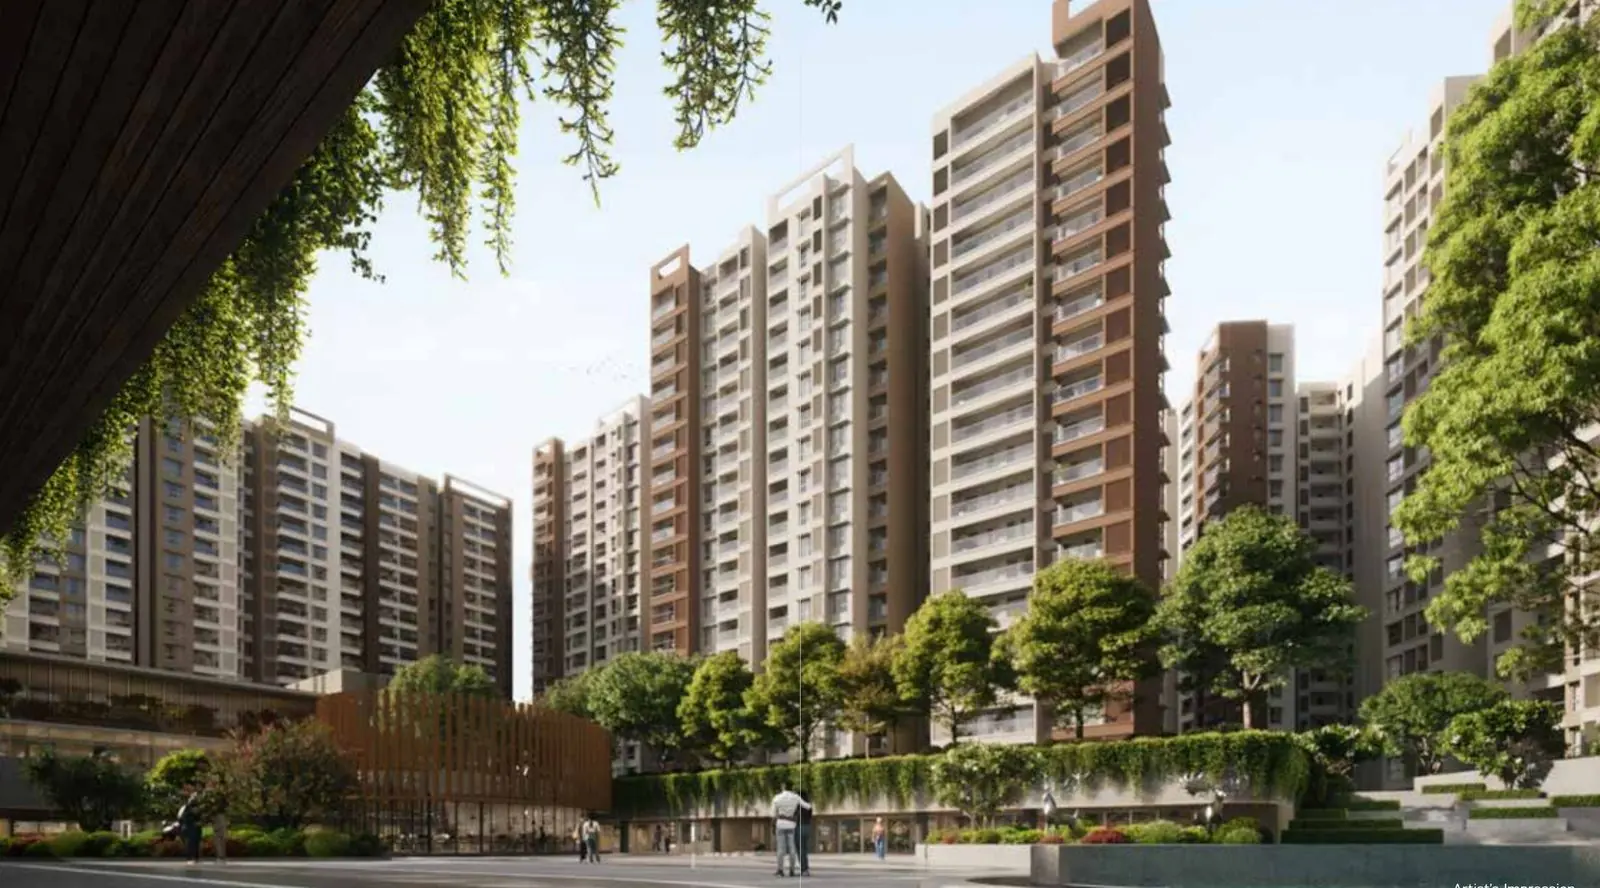
Prestige Raintree Park is a Prestige Group apartment project on Varthur Road (SH 35) at Varthur, on the Whitefield side of East Bengaluru. Its first phase has 1,520 homes in 18 towers on 21 acres, laid out along the shore of Varthur Lake. Prestige Tech Forest, a 2.5 million sq ft office park, sits on the same land to the south.

The homes are large. Three bedroom units start at 2,004 sq ft, four bedroom units run to 2,966 sq ft and the five bedroom Aurum Suites (four bedrooms plus a studio) reach 3,698 sq ft, all saleable area. Most plans add a home office, and the four bedroom plans show a 40 ft balcony. RERA carpet is about 61 to 63% of saleable area.

Prestige's offer sheet dated 1 October 2026 prices three bedroom homes from ₹3.00 Cr and four bedroom homes from ₹3.38 Cr, including car parking but before GST, stamp duty and other charges, and gives possession as December 2028. The clubhouse is over 1 lakh sq ft. The project is registered with K-RERA as PRM/KA/RERA/1251/446/PR/270824/006981.

1,520 homes in 18 towers on 21 acresSite on Varthur Road beside Varthur LakeClubhouse of over 1 lakh sq ftHome office in most 3 and 4 bedroom plansPrestige Tech Forest office park next doorPossession December 2028 per Prestige's Oct 2026 sheet

Who it suits

  • Families who want a managed apartment community with amenities on site.
  • People who work around ITPL and the Whitefield tech parks.

Key facts

  • DeveloperPrestige Group
  • LocationVarthur, Whitefield, East Bengaluru
  • TypeApartment
  • Homes3, 4 & 5 BHK
  • Sizes2,004 to 3,698 sq.ft.
  • Land21 acres
  • Units1,520
  • Towers18 towers (T1 to T18) in 4 buildings; homes on levels 1 to 19
  • PossessionDec 2028
  • K-RERAPRM/KA/RERA/1251/446/PR/270824/006981
Residences

10 layouts. One form unlocks them all.

Room by room dimensions, and the price for the exact layout you choose.

4 BHK Imperia · Type M floor plan
4 BHK Imperia · Type M2,471 sq.ft. · 1,512 sq.ft. carpet
4 BHK Imperia · Type M1 floor plan
4 BHK Imperia · Type M12,474 sq.ft. · 1,512 sq.ft. carpet
4 BHK Imperia · Type N floor plan
4 BHK Imperia · Type N2,533 sq.ft. · 1,558 sq.ft. carpet
4 BHK Imperia · Type V floor plan
4 BHK Imperia · Type V2,540 sq.ft. · 1,542 sq.ft. carpet
4 BHK Imperia · Type P floor plan
4 BHK Imperia · Type P2,588 sq.ft. · 1,601 sq.ft. carpet
4 BHK Infinia · Type Q floor plan
4 BHK Infinia · Type Q2,924 sq.ft. · 1,820 sq.ft. carpet
4 BHK Infinia · Type R floor plan
4 BHK Infinia · Type R2,966 sq.ft. · 1,852 sq.ft. carpet
3 BHK Urbania · Types A to D2,004 to 2,020 sq.ft.
3 BHK Regalia · Types E to K2,187 to 2,414 sq.ft.from ₹3.00 Cr*
5 BHK Aurum Suites · Types S to U13,503 to 3,698 sq.ft.
Amenities

21 amenities, from the developer.

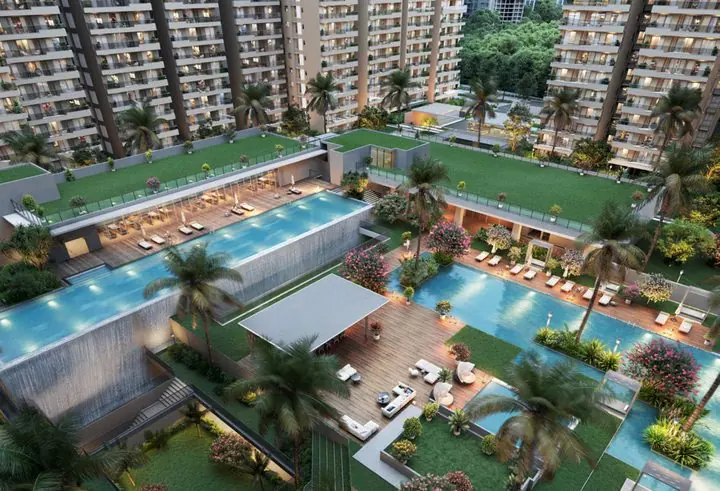
Raintree Park: Pool deck and clubhouse terraces
Pool deck and clubhouse terraces
  • Clubhouse over 1 lakh sq ft
  • Lap pool
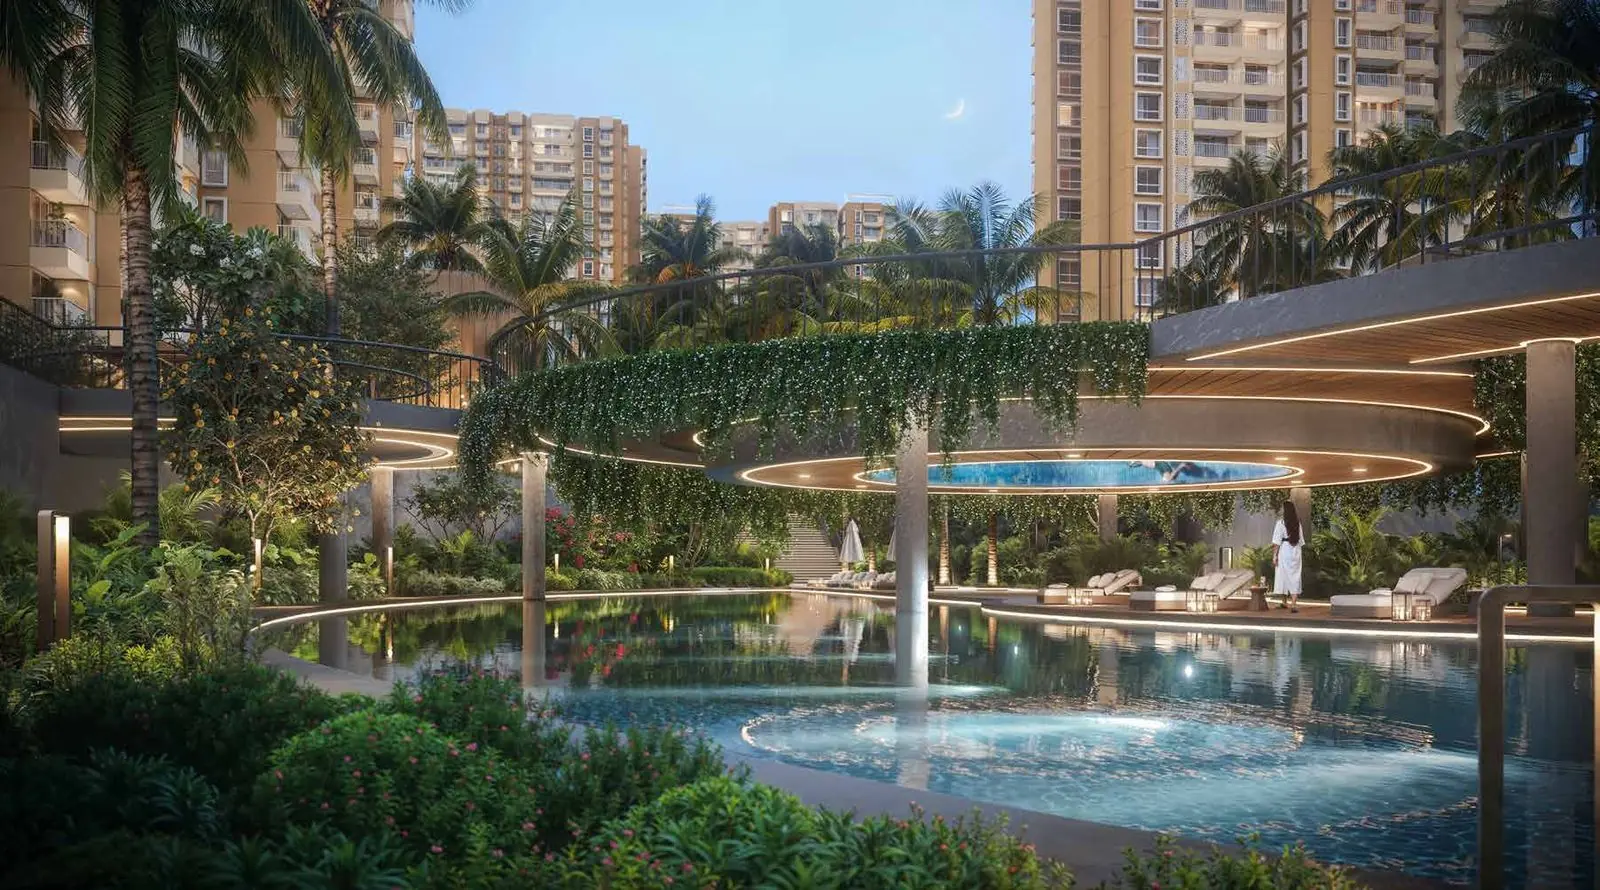
  • Family pool
  • Kids pool
  • Pool deck and poolside pavilion
  • Tennis court
  • Basketball court
  • Multipurpose court
  • Futsal lawn
  • Cricket pitch
  • Outdoor gym
  • Kids play area
  • Pet park
  • Flower trail
  • Viewing pavilion
  • Activity lawn
  • Multifunction lawn
  • BBQ lawn
  • Landscape court
  • Cycle track
  • Sky walk
Specifications

What goes into the homes.

  • RCC structure, cement block walls
  • Marble in foyer, living, dining, corridors, family room and master bedroom
  • Engineered wood flooring in other bedrooms and studio
  • Vitrified tiles in home office; ceramic tiles on balconies
  • Master toilet marble on floor and walls up to false ceiling; shower panel
  • Granite or quartz counters, wall mounted WCs, glass partitions in all toilets
  • Kitchen and utility in ceramic or vitrified tiles; no counter or dado supplied
  • Main door 8 ft high, timber frame and shutter
  • UPVC or aluminium windows with provision for mosquito mesh
  • Split AC provision in living and all bedrooms
  • Lobbies in vitrified tile with granite or marble lift cladding
  • CCTV at entries and exits, intercom in every home
  • Generator for common areas; 100% DG backup for homes at extra cost
The real cost

What Raintree Park actually costs.

The starting price is the developer's own. Everything else below is worked out for you, so the number on registration day is not a surprise.

Starting price₹3.00 Cr*For 3, 4 & 5 BHK, before charges on the unit sheet
Stamp duty & registration≈ ₹19.8 LAbout 6.6% in Karnataka, paid at registration
Home loan EMI≈ ₹2.0 L/month75% loan · 8.5% · 20 years

The unit wise sheet lists floor rise, car park, clubhouse, GST and every other line. We send it free.

Get the unit wise price sheet
Against the rest of the range

How Raintree Park compares with other Prestige projects.

ProjectWhereHomesSizes (sq.ft.)FromPossession
Raintree Park (this)Varthur, Whitefield3, 4 & 5 BHK2,004 to 3,698 sq.ft.₹3.00 Cr*Dec 2028
Evergreen at Raintree ParkWhitefield, off Varthur Main Road1, 2, 3 & 4 BHK939 to 2,513 sq.ft.₹1.80 Cr*2030
Eaton ParkThe Prestige City, Sarjapur Road3 & 4 BHK1,732 to 2,786 sq.ft.₹2.99 Cr*Dec 2029 (payment plan)
Southern StarAkshayanagar, Bannerghatta Road1, 2, 3 & 4 BHK695 to 2,774 sq.ft.₹2.40 Cr*Sep 2029
Garden BreezeThe Prestige City, Sarjapur Road2 & 3 BHK1,081 to 1,789 sq.ft.₹1.39 Cr*2030
Insights

Read before you decide.

Location & nearby

Varthur, Whitefield, East Bengaluru.

Close to ITPL and the Whitefield tech parks. Tap any place for the route from the project and Google's live drive time.

Distances are straight-line from the site. Tap for the real route.

Sunlight by facingHours of direct sun on each side of a building here
Ask which units face east
Enquire

The real price sheet for Raintree Park.

Tell us the layout you have in mind. We send the unit-wise price sheet, floor plans and payment schedule on WhatsApp, usually within the hour.

  • The real, all-in price sheet, not a base rate
  • Floor plans and payment schedule
  • Live video site visit for buyers abroad
  • Same price as the developer: we are paid by them

By submitting you agree to be contacted by phone, WhatsApp, SMS or email, including if your number is on DND, and to your details being shared with the developer for this enquiry.

Questions

About Raintree Park.

What is the starting price of Prestige Raintree Park?

₹3.00 Cr* for 3, 4 & 5 BHK, before stamp duty and registration (about 6.6% in Karnataka). Ask us for the unit-wise price sheet.

Is Prestige Raintree Park RERA registered?

PRM/KA/RERA/1251/446/PR/270824/006981. Verify it at rera.karnataka.gov.in.

When is possession?

Dec 2028, per the developer. The date that binds them is the completion date on the RERA registration.

Can I buy from abroad?

Yes. NRIs and OCI cardholders can buy without RBI permission, paying by remittance or from an NRE / NRO account. We do the site visit on live video.

Does buying through a channel partner cost more?

No. You pay the developer's price either way; the developer pays us.

Floor plansPrice sheet