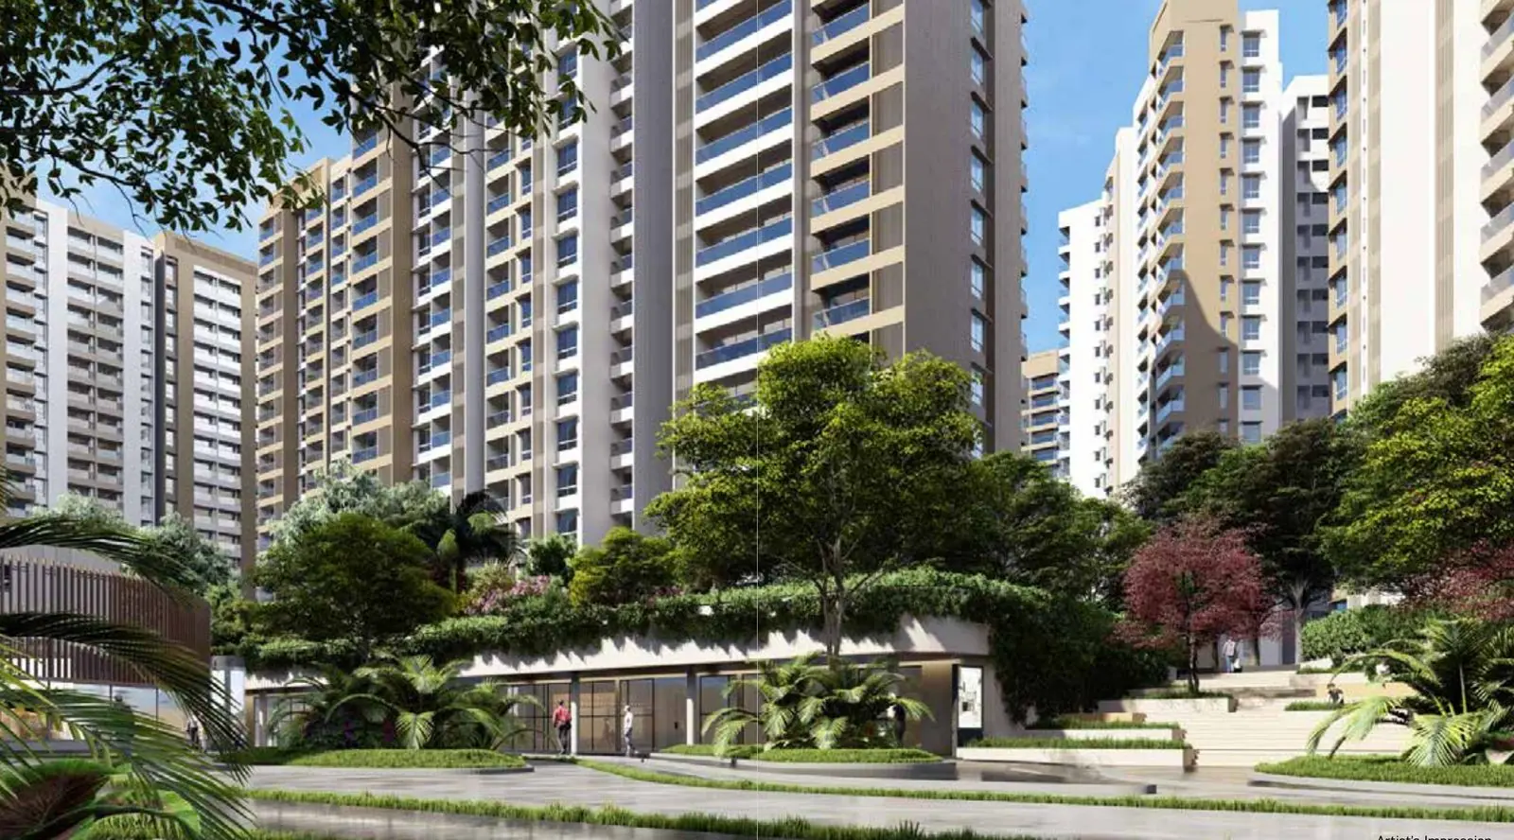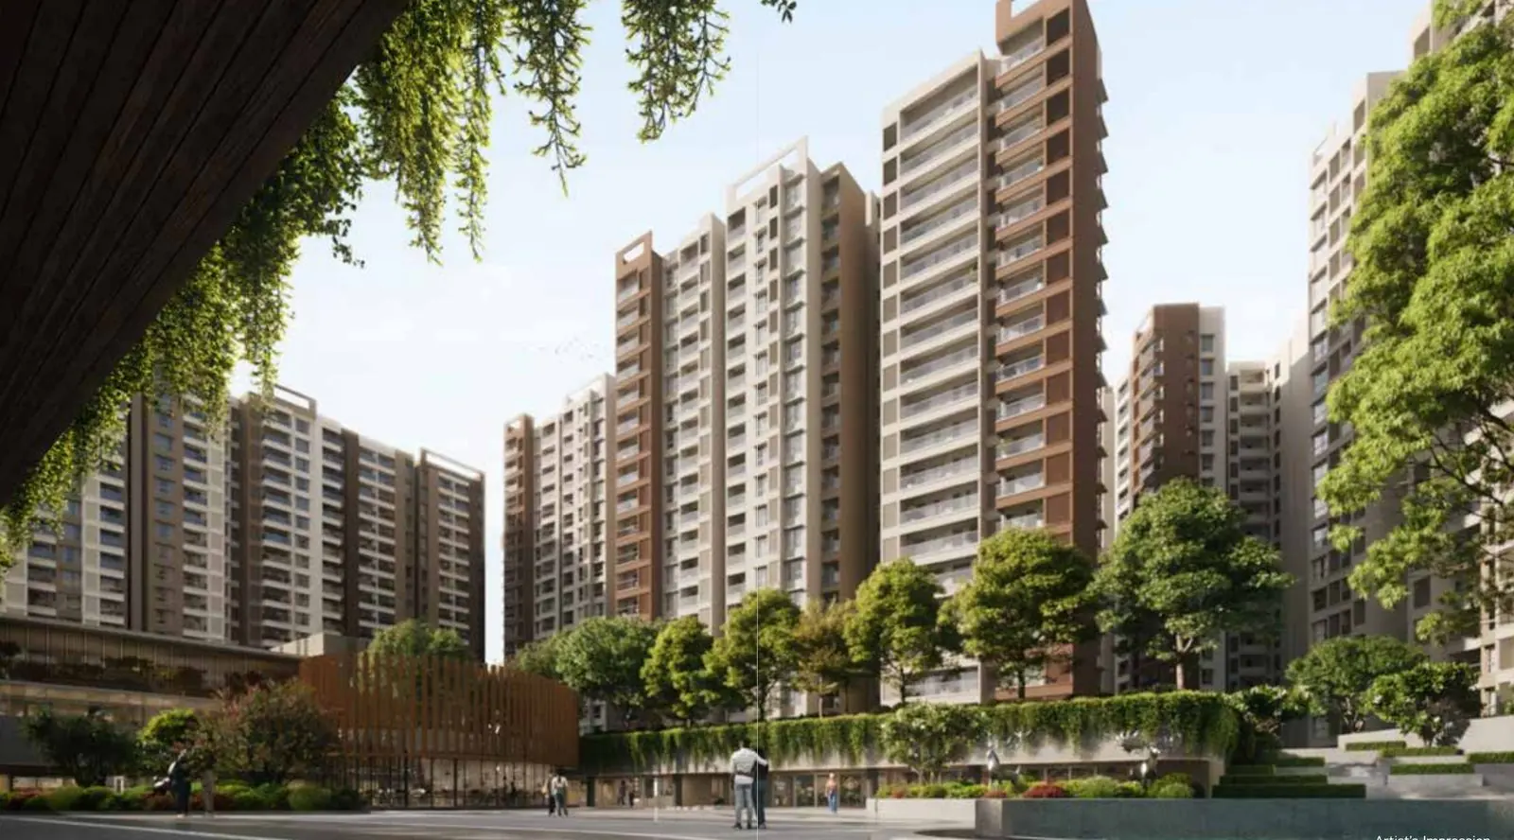
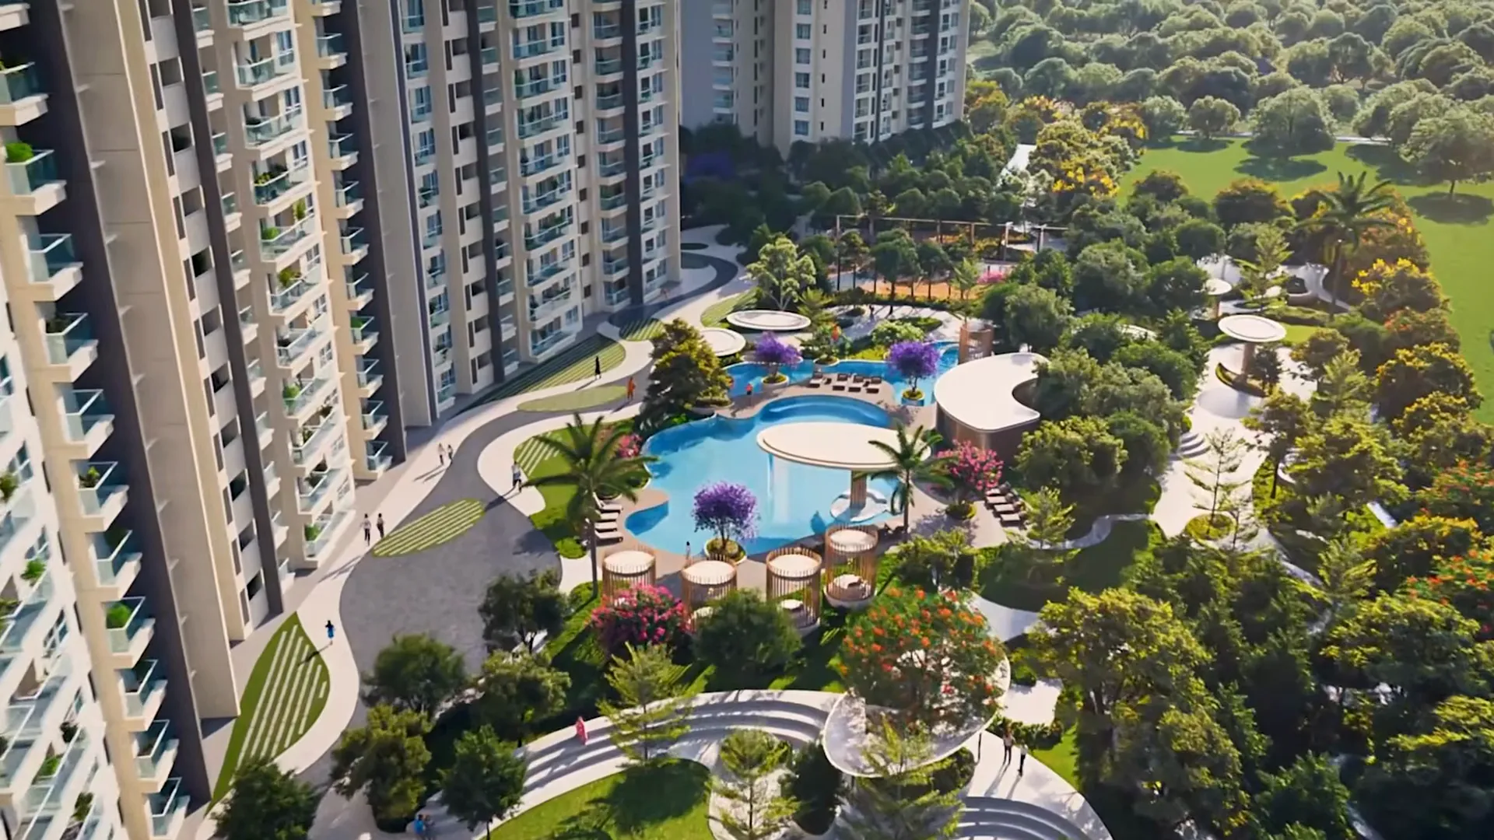
Prestige Eaton Park's floor plan list runs to 13 layouts, all 3 and 4 BHK, and its sister project Garden Breeze has three home types of 2 and 3 BHK. Both sit inside The Prestige City on Sarjapur Road, and both are registered with Karnataka RERA. What neither has published is a possession date. This guide sets out every plan, both registrations and the dates that are printed, and explains why a billing date is not a possession promise.
Prestige Eaton Park floor plans: every layout on the price list
Prestige groups Eaton Park's homes into three families: the 3 Bed Premia (the A plans), the 3 Bed Ultima and the 4 Bed Supreme (the B plans). The price list, dated 15 June 2026, gives each plan's super built up area, carpet area, tower, floors and car park. The efficiency column is our own sum: carpet area divided by super built up area.
| Plan | Type | Super built up (sq.ft.) | Carpet (sq.ft.) | Efficiency | Where | Car park |
|---|---|---|---|---|---|---|
| A1a | 3 Bed Premia | 1,732 | 1,102 | 63.6% | Tower 3, ground and first floors | 1 standard |
| A1b | 3 Bed Premia | 1,840 | 1,102 | 59.9% | Tower 3, ground and first floors | 1 standard |
| A1 | 3 Bed Premia | 1,903 | 1,102 | 57.9% | Towers 3 and 4 | 1 standard |
| A2a | 3 Bed Premia | 1,964 | 1,180 | 60.1% | Towers 1 and 2, ground and first floors | 1 standard |
| A2 | 3 Bed Premia | 2,021 | 1,180 | 58.4% | Towers 1 and 2 | 1 standard |
| B1b | 3 Bed Ultima | 2,086 | 1,321 | 63.3% | Towers 1 and 2, 17th to 21st floors | Linked |
| B3a | 3 Bed Ultima | 2,233 | 1,355 | 60.7% | Towers 3 and 4, upper floor bands | Linked |
| B1a | 4 Bed Supreme | 2,458 | 1,579 | 64.2% | Tower 1, ground and first floors | Linked |
| B1 | 4 Bed Supreme | 2,492 | 1,579 | 63.4% | Towers 1 and 2 | Linked to the 15th floor, 2 standard above |
| B2 | 4 Bed Supreme | 2,539 | 1,604 | 63.2% | Towers 1 and 2 | Linked to the 15th floor, 2 standard above |
| B3 | 4 Bed Supreme | 2,712 | 1,657 | 61.1% | Towers 3 and 4 | 2 standard (linked on Tower 4, floors 2 to 6) |
| B4a | 4 Bed Supreme | 2,714 | 1,658 | 61.1% | Tower 4, ground and first floors | 2 standard |
| B4 | 4 Bed Supreme | 2,786 | 1,658 | 59.5% | Towers 3 and 4 | 2 standard |
Sizes and car parks from Prestige's Eaton Park price list, w.e.f. 15 June 2026. Efficiency is our arithmetic. Prestige now quotes ₹2.99 Cr onwards for Eaton Park, before GST, other charges, stamp duty and registration.
How to read the Eaton Park plan codes
Three things stand out once the plans sit side by side. First, the A1, A1a and A1b plans share the same carpet area, 1,102 sq.ft., while their super built up areas run from 1,732 to 1,903 sq.ft. You are paying for common area, not extra room, as the number climbs. Ask for the drawing of each before you assume the larger figure means a larger home.
Second, the plans with an "a" or "b" suffix mostly sit on the ground and first floors, or in a narrow floor band, so they are few in number. Third, the towers differ in height. The price list's floor bands run to the 29th floor in Towers 1 to 3 and to the 37th in Tower 4. If you want a high floor, Tower 4 is the only one that goes past 29.
Prestige's notes also say car parks are allotted in advance, may not sit under your own tower, and cannot be changed. The sheet calls some spaces "linked"; ask how they are arranged before you book.
Prestige Garden Breeze floor plans
Garden Breeze is simpler. Its fact sheet lists three home types across four towers, with 655 homes on 10 acres. Tower 1 rises to ground plus 27 floors and Towers 2, 3 and 4 to ground plus 30.
| Type | Super built up (sq.ft.) | Carpet |
|---|---|---|
| 2 Bed Optima | 1,081 to 1,138 | Not published |
| 3 Bed Aspire | 1,464 to 1,564 | Not published |
| 3 Bed Premia | 1,717 to 1,789 | Not published |
Prestige's Garden Breeze page lists typical floor plans for Towers 1 to 4, a master plan and a number plan, but no unit drawings or carpet areas appear on the fact sheet. Ask for the carpet area of your exact unit, because without it you cannot compare a Garden Breeze home with an Eaton Park one. Prestige now quotes ₹1.39 Cr onwards for Garden Breeze, before GST and other charges.
Prestige Garden Breeze RERA and Eaton Park RERA numbers
| Eaton Park | Garden Breeze | |
|---|---|---|
| K-RERA number | PRM/KA/RERA/1251/308/PR/180326/008537 | PRM/KA/RERA/1251/308/PR/080926/008919 |
| Date code in the number | 18 March 2026 | 8 September 2026 |
| Price document | Price list w.e.f. 15 June 2026 | Fact sheet, undated |
| First dated instalment | 10 July 2026 | 10 December 2026 |
| Possession instalment billed | 10 December 2029 | 30 November 2030 |
| RERA completion date | Not in our documents | Not in our documents |
When were Eaton Park and Garden Breeze launched?
Prestige has not published a launch date for either in the material we hold. The registration date codes and the first instalments give a fair picture. Eaton Park was registered in March 2026 and its price list took effect in June 2026. Garden Breeze was registered in September 2026, and Prestige's page described it as a new launch in October 2026.
What is the possession date for Eaton Park and Garden Breeze?
Neither document prints a possession date. Both are calendar linked payment plans, so each instalment falls due on a date, not on a stage of construction. Eaton Park's plan bills its last 3% "On Intimation of Possession" on 10 December 2029, together with all other charges. Garden Breeze bills its last 3.2% the same way on 30 November 2030.
Those are billing dates. The date that binds Prestige is the completion date on each RERA registration, and we have not seen it for either project. Under Section 18 of the Real Estate (Regulation and Development) Act, 2016, a buyer whose home is not handed over by the date in the agreement can claim interest for the delay or withdraw with a refund. That protection follows the agreement and registration, not a payment schedule, so the registered date is the one to hold.
What to check before you book either project
- The RERA completion date, read on rera.karnataka.gov.in, and the possession date written into your agreement.
- The drawing and carpet area of the exact unit, not only the plan family.
- For Eaton Park, which tower and floor band your plan sits in, and where your car park is.
- For Garden Breeze, whether car parking and any floor rise are inside the starting price.
- The current price sheet, since both sheets carry a validity period. Our guide to reading a Prestige price sheet shows how to total one.
For the choice between the two, start with Prestige apartments on Sarjapur Road. For the wider road, from schools to traffic, our parent site has a Sarjapur Road property guide.
Want a specific plan? Ask on the Eaton Park page or the Garden Breeze page, and we send the drawings Prestige releases with the current price sheet.