Enquire
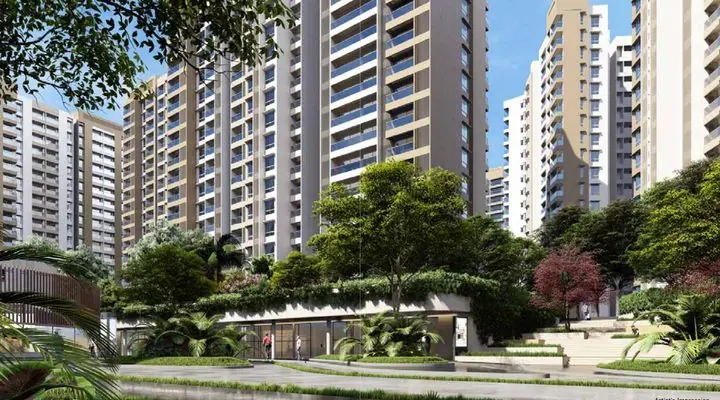
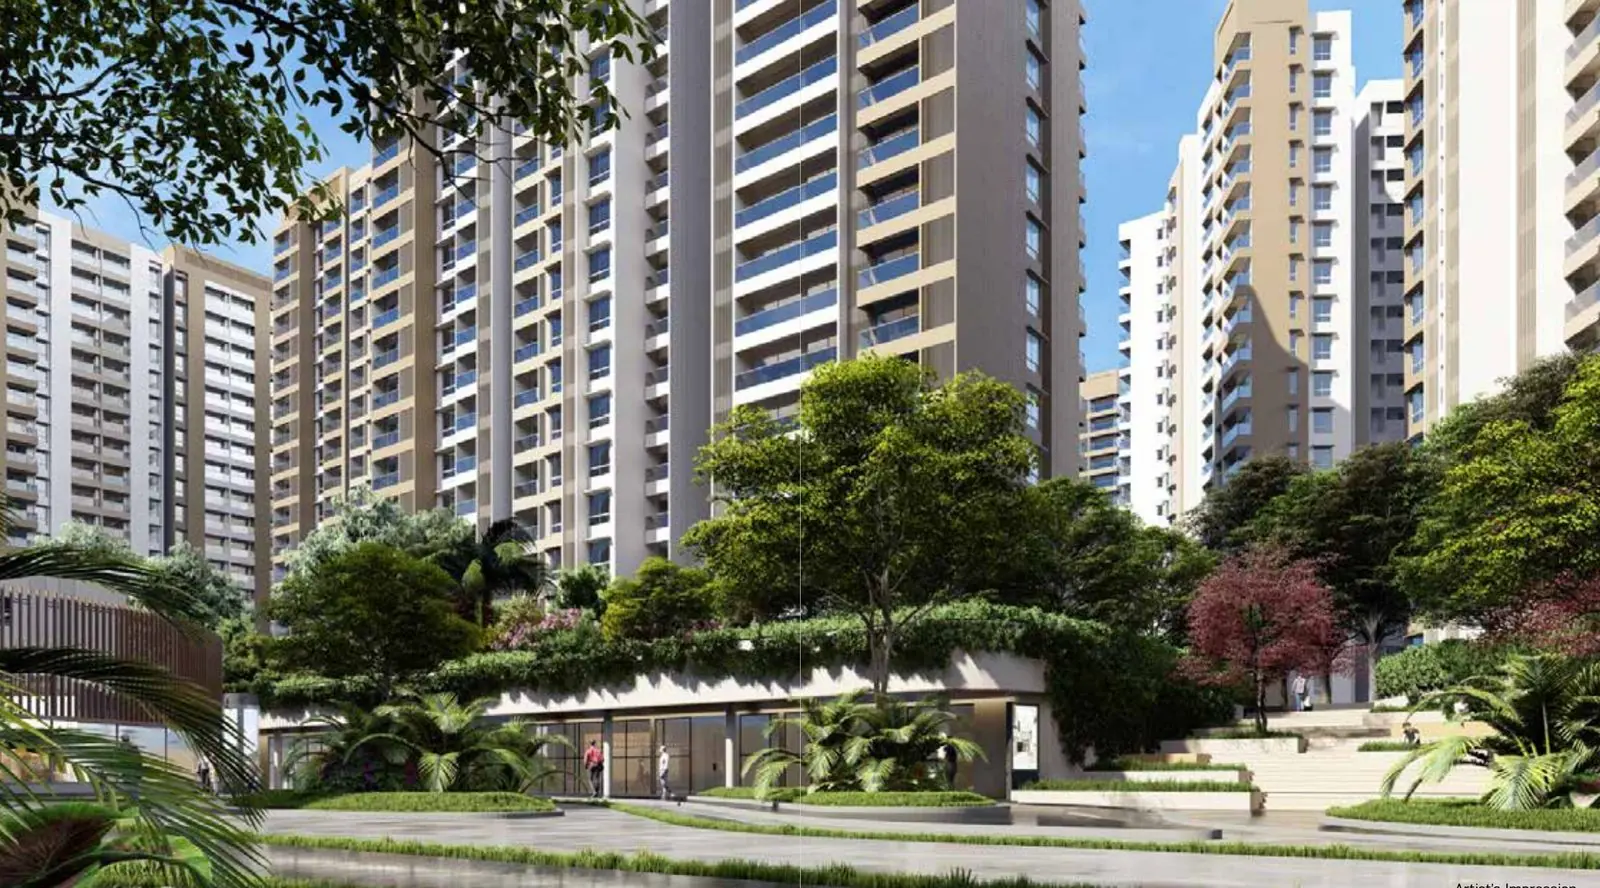
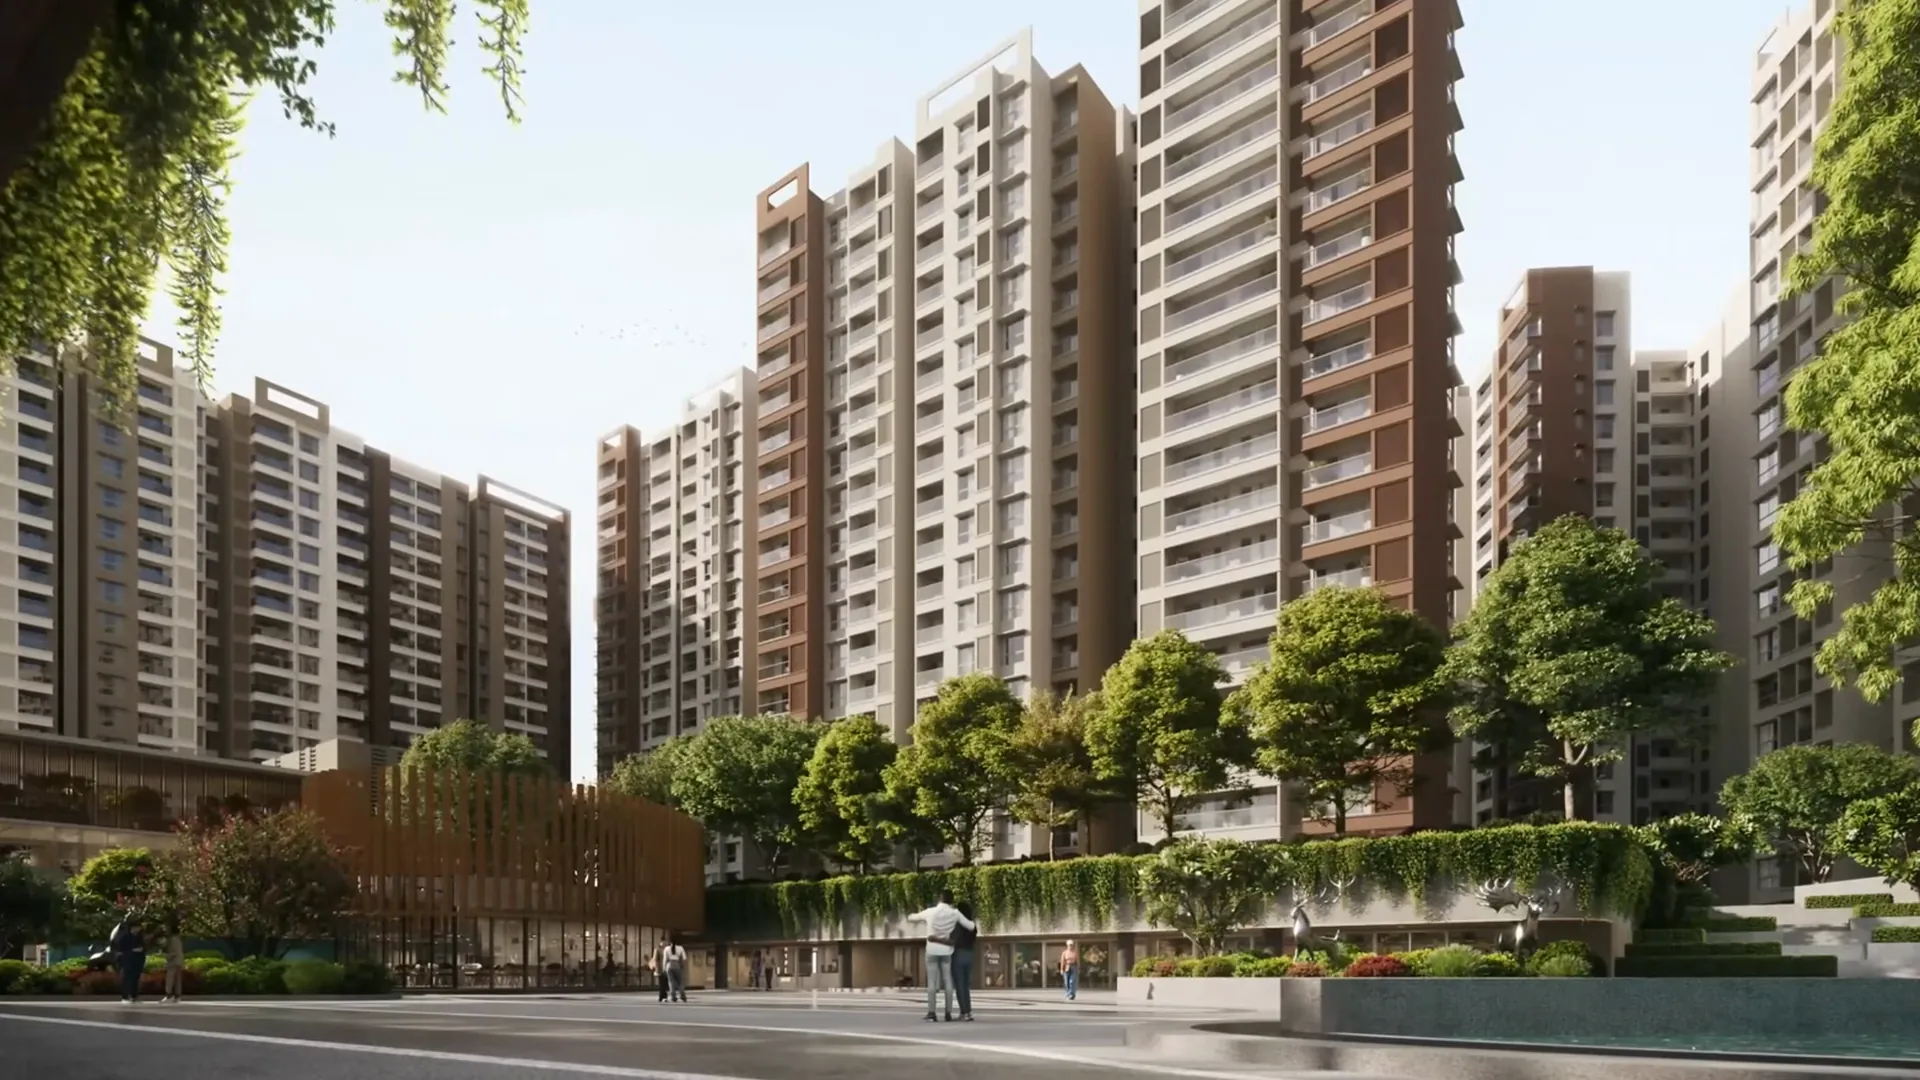
Evergreen at Prestige Raintree Park, artist's impressionOfficial film
Prestige Projects Bangalore · East Bengaluru

Evergreen at Raintree Park

Whitefield, off Varthur Main Road. 14 towers around a lagoon pool, pre EMI paid by Prestige till May 2028

₹1.80 Cr*From
1, 2, 3 & 4 BHKHomes
939 to 2,513 sq.ft.Sizes
2030Possession
Overview

About Evergreen at Raintree Park.

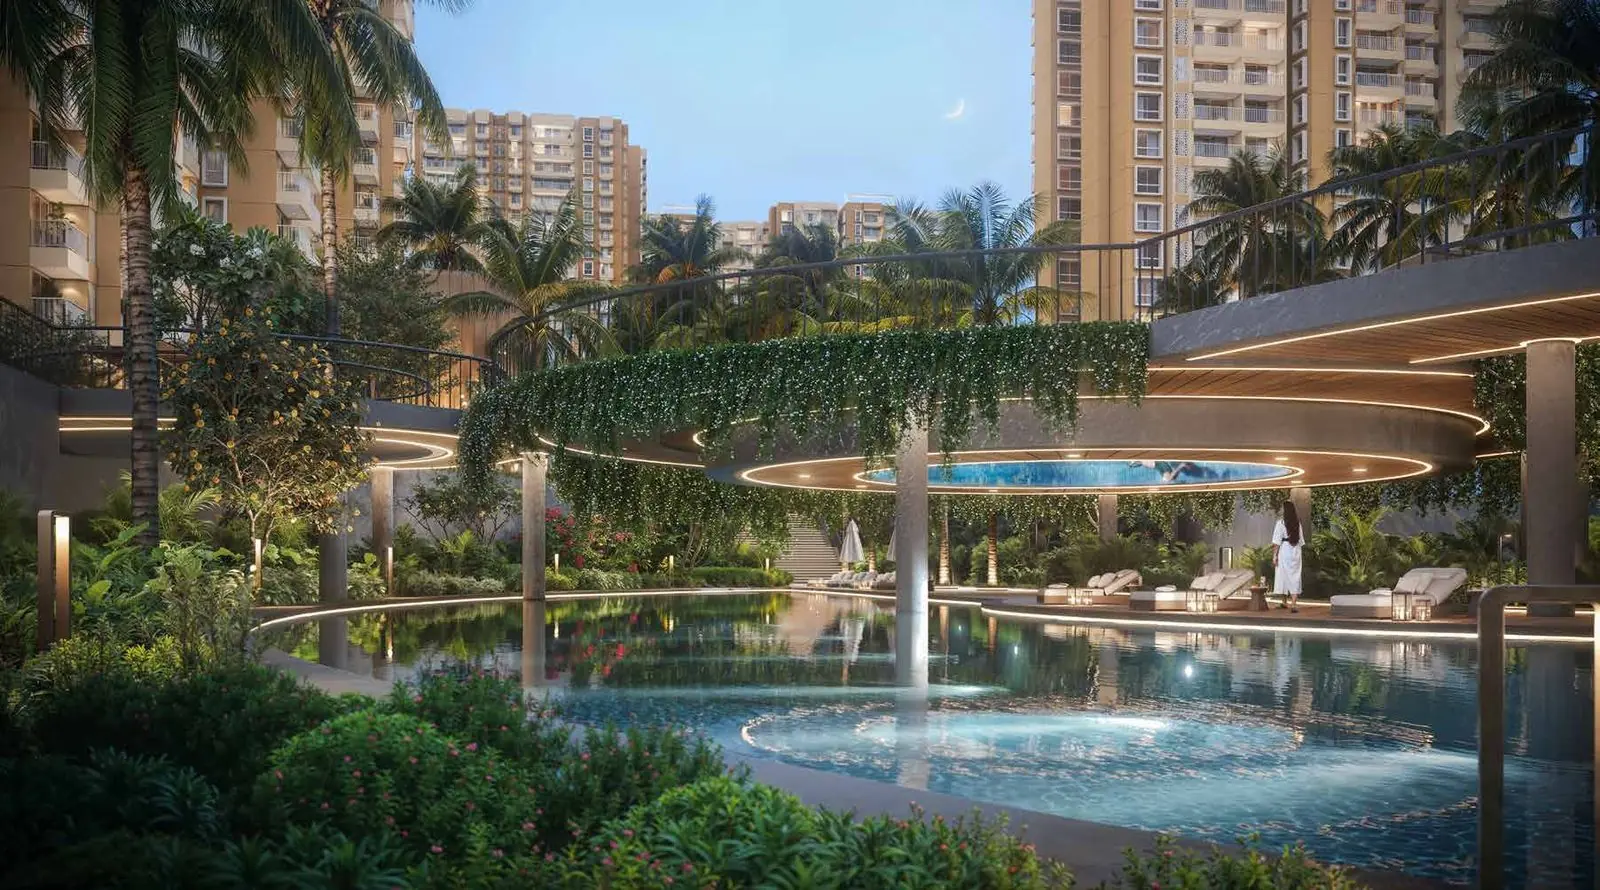
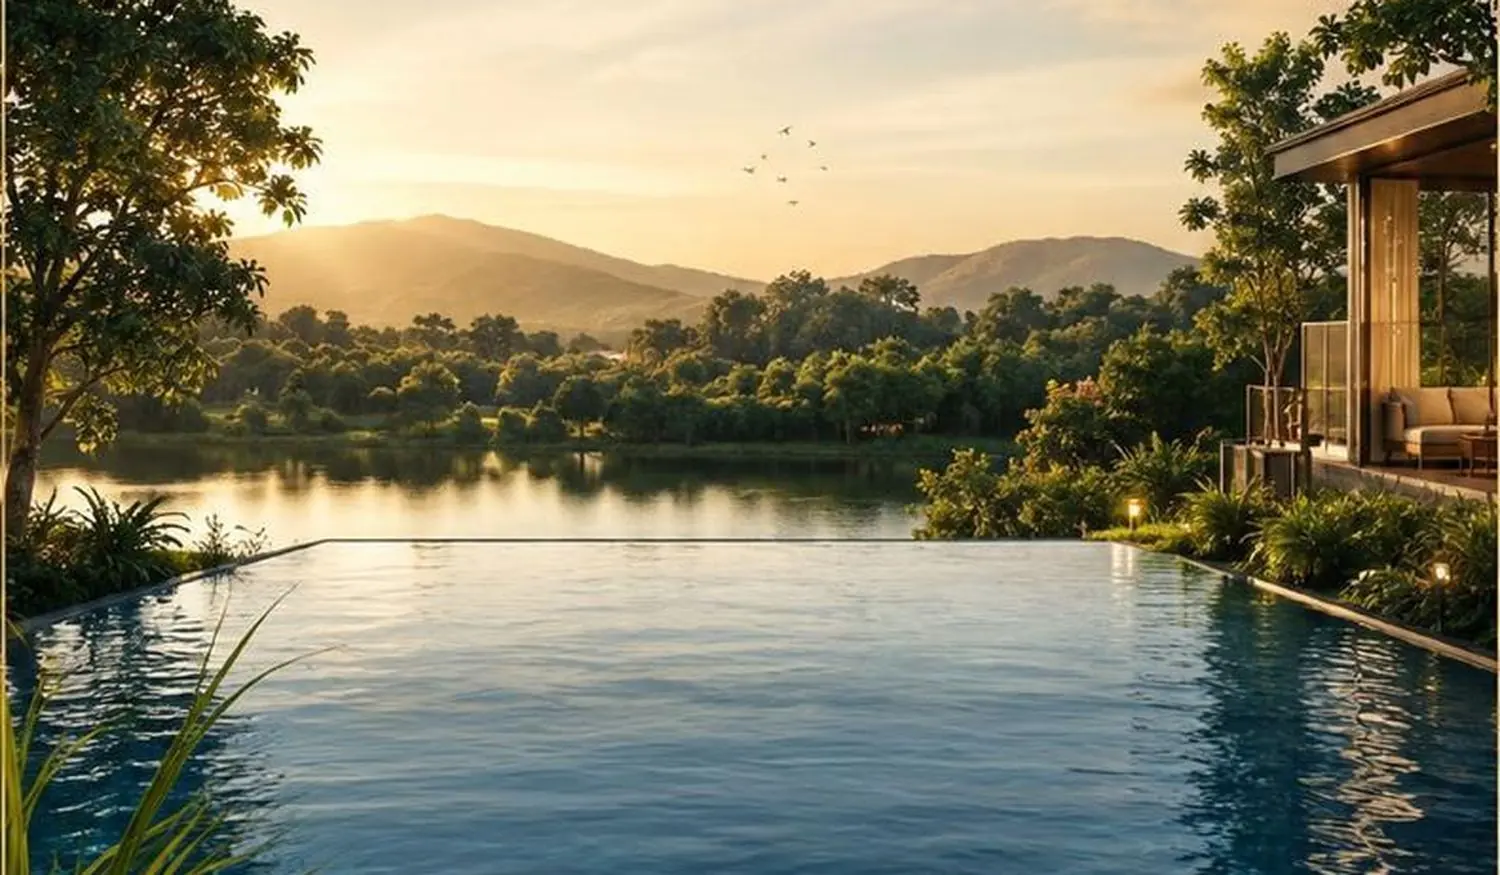
Evergreen is the newest phase of Prestige Raintree Park, just off Varthur Main Road in Whitefield. Prestige lists it at 24 acres and 2,000 homes in 14 towers of ground plus 19 floors, set around a central clubhouse, a lagoon pool and an infinity lap pool. The RERA number is PRM/KA/RERA/1251/446/PR/010126/008374.

The mix runs from a 971 sq.ft. 1 BHK to 4 BHK homes of about 2,500 sq.ft. with a maid's room. Prestige now quotes ₹1.80 Cr onwards, car park included; GST and about ₹405 per sq.ft. of other charges come on top. Prices differ by tower, so ask for the current sheet for the one you like.

It is sold on the Two Good plan: 20% in the first 60 days, then 3% to 3.5% every two months until April 2030, with possession intimation scheduled for June 2030. Prestige pays the pre EMI interest on the home loan until May 2028. Check that the tower and floor you want are still on the current sheet, because prices differ by tower and date.

14 towers, ground plus 19 floors, on 24 acresLagoon pool, infinity lap pool and a 45 point landscape plan1 BHK to 4 BHK, 939 to 2,513 sq.ft.Prestige pays pre EMI interest until May 2028Carpet about 60% to 64% of saleable areaNext to Prestige Tech Forest, east of Varthur Lake

Who it suits

  • Families who want a managed apartment community with amenities on site.
  • Larger families, or those living with parents, who need a fourth bedroom.
  • First-time premium buyers and investors, at one of the lower entry prices in the Assetz range.
  • People who work around ITPL and the Whitefield tech parks.
  • Buyers who can wait for possession and prefer paying in construction-linked stages.

Key facts

  • DeveloperPrestige Group
  • LocationWhitefield, off Varthur Main Road, East Bengaluru
  • TypeApartment
  • Homes1, 2, 3 & 4 BHK
  • Sizes939 to 2,513 sq.ft.
  • Land24 acres
  • Units2,000
  • Towers14 towers in 7 buildings, ground plus 19 floors
  • Possession2030
  • K-RERAPRM/KA/RERA/1251/446/PR/010126/008374
Residences

13 layouts. One form unlocks them all.

Room by room dimensions, and the price for the exact layout you choose.

1 BHK · B2a floor plan
1 BHK · B2a971 sq.ft. · 591 sq.ft. carpet
1 BHK · B1a / B3a939 to 976 sq.ft. · 564 to 592 sq.ft. carpet
2 BHK · B2 floor plan
2 BHK · B21,174 sq.ft. · 749 sq.ft. carpet
2 BHK · B11,177 sq.ft. · 715 sq.ft. carpet
2 BHK · B3 floor plan
2 BHK · B31,194 sq.ft. · 739 sq.ft. carpet
2 BHK · C2a1,222 sq.ft. · 751 sq.ft. carpet
3 BHK · C1 (2 baths)1,461 sq.ft. · 940 sq.ft. carpet
3 BHK · C2 (2 baths) floor plan
3 BHK · C2 (2 baths)1,486 sq.ft. · 919 sq.ft. carpet
3 BHK · D series (3 baths) floor plan
3 BHK · D series (3 baths)1,647 to 1,825 sq.ft. · 1,038 to 1,154 sq.ft. carpet
3 BHK large · E series floor plan
3 BHK large · E series1,884 to 1,951 sq.ft. · 1,136 to 1,199 sq.ft. carpet
3 BHK + study · F series floor plan
3 BHK + study · F series1,991 to 2,037 sq.ft. · 1,268 to 1,300 sq.ft. carpet
4 BHK + maid · G series (3 baths) floor plan
4 BHK + maid · G series (3 baths)2,271 to 2,299 sq.ft. · 1,458 to 1,464 sq.ft. carpet
4 BHK + maid · H series (4 baths) floor plan
4 BHK + maid · H series (4 baths)2,492 to 2,513 sq.ft. · 1,558 to 1,593 sq.ft. carpet
Amenities

17 amenities, from the developer.

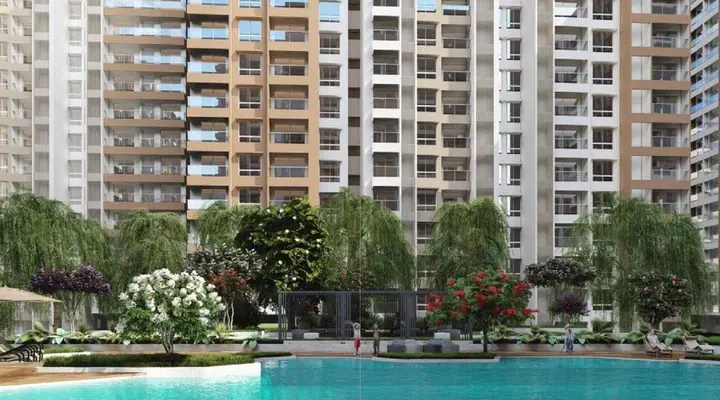
Evergreen at Raintree Park: Lagoon pool between the towers
Lagoon pool between the towers
Evergreen at Raintree Park: Landscaped courtyard
Landscaped courtyard
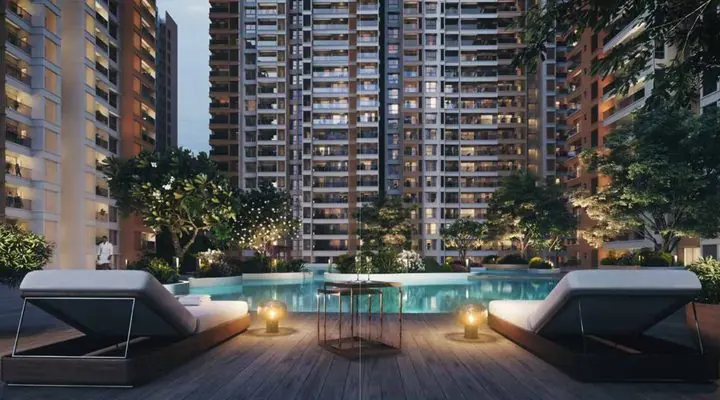
Evergreen at Raintree Park: Clubhouse pool deck
Clubhouse pool deck
  • Lagoon pool
  • Infinity lap pool
  • Indoor family pool
  • Kids' pool and water play
  • Clubhouse with mini theatre and party hall
  • Gym and aerobics/yoga room
  • Squash and badminton courts
  • Tennis, basketball, padel and pickleball courts
  • Cricket practice pitch and virtual cricket
  • Rain Tree Grove Trail and dense forest
  • Sculpture garden, lawn maze and butterfly garden
  • Pet park
  • Spa and salon
  • Clinic and pharmacy
  • Convenience store, bakery and shops
  • Creche, tuition room and co working spaces
  • Reading room and indoor games room
Specifications

What goes into the homes.

  • RCC structure with cement block walls
  • Porcelain tiles in foyer, living, dining and all bedrooms
  • Vitrified tiles in balconies and toilets
  • Kitchen: vitrified floor, no counter or dado provided
  • Main door 8 ft, polished timber; internal doors 7 ft
  • Aluminium external doors with mosquito mesh provision
  • Split AC provision in living room and all bedrooms
  • Granite or quartz counters, wall mounted WCs, geysers in all toilets
  • Generator backup for common areas; 100% apartment backup at extra cost
The real cost

What Evergreen at Raintree Park actually costs.

The starting price is the developer's own. Everything else below is worked out for you, so the number on registration day is not a surprise.

Starting price₹1.80 Cr*For 1, 2, 3 & 4 BHK, before charges on the unit sheet
Stamp duty & registration≈ ₹11.9 LAbout 6.6% in Karnataka, paid at registration
Home loan EMI≈ ₹1.2 L/month75% loan · 8.5% · 20 years

The unit wise sheet lists floor rise, car park, clubhouse, GST and every other line. We send it free.

Get the unit wise price sheet
Against the rest of the range

How Evergreen at Raintree Park compares with other Prestige projects.

ProjectWhereHomesSizes (sq.ft.)FromPossession
Evergreen at Raintree Park (this)Whitefield, off Varthur Main Road1, 2, 3 & 4 BHK939 to 2,513 sq.ft.₹1.80 Cr*2030
Raintree ParkVarthur, Whitefield3, 4 & 5 BHK2,004 to 3,698 sq.ft.₹3.00 Cr*Dec 2028
Garden BreezeThe Prestige City, Sarjapur Road2 & 3 BHK1,081 to 1,789 sq.ft.₹1.39 Cr*2030
Southern StarAkshayanagar, Bannerghatta Road1, 2, 3 & 4 BHK695 to 2,774 sq.ft.₹2.40 Cr*Sep 2029
ParklaneDevanahalli, Aerospace Park (STRR)1, 2 & 3 BHK567 to 1,801 sq.ft.₹65 Lakh*Dec 2030
Insights

Read before you decide.

Location & nearby

Whitefield, off Varthur Main Road, East Bengaluru.

Close to ITPL and the Whitefield tech parks. Tap any place for the route from the project and Google's live drive time.

Distances are straight-line from the site. Tap for the real route.

Sunlight by facingHours of direct sun on each side of a building here
Ask which units face east
Enquire

The real price sheet for Evergreen at Raintree Park.

Tell us the layout you have in mind. We send the unit-wise price sheet, floor plans and payment schedule on WhatsApp, usually within the hour.

  • The real, all-in price sheet, not a base rate
  • Floor plans and payment schedule
  • Live video site visit for buyers abroad
  • Same price as the developer: we are paid by them

By submitting you agree to be contacted by phone, WhatsApp, SMS or email, including if your number is on DND, and to your details being shared with the developer for this enquiry.

Questions

About Evergreen at Raintree Park.

What is the starting price of Evergreen at Prestige Raintree Park?

₹1.80 Cr* for 1, 2, 3 & 4 BHK, before stamp duty and registration (about 6.6% in Karnataka). Ask us for the unit-wise price sheet.

Is Evergreen at Prestige Raintree Park RERA registered?

PRM/KA/RERA/1251/446/PR/010126/008374. Verify it at rera.karnataka.gov.in.

When is possession?

2030, per the developer. The date that binds them is the completion date on the RERA registration.

Can I buy from abroad?

Yes. NRIs and OCI cardholders can buy without RBI permission, paying by remittance or from an NRE / NRO account. We do the site visit on live video.

Does buying through a channel partner cost more?

No. You pay the developer's price either way; the developer pays us.

Floor plansPrice sheet